





NL Ferrata and Compass logo

966 Wade StreetHighland Park, IL 60035Price: $4,399,000

  • Price: $4,399,000
  • Est. Mortgage of $/month
  • 66 Days on Market
$
$
%
$/month over payments
Federal 30-year interest rate: 6.95% last updated on Sep 17, 2026
* All Figures are estimates. Check with your bank or proposed mortgage company for actual interest rates.
This product uses the FRED® API but is not endorsed or certified by the Federal Reserve Bank of St. Louis.
  • $4,399,000List Price
  • 6Bedrooms
  • 6Bathrooms
  • 2026Year Built

Ask A Question

Listing Tools

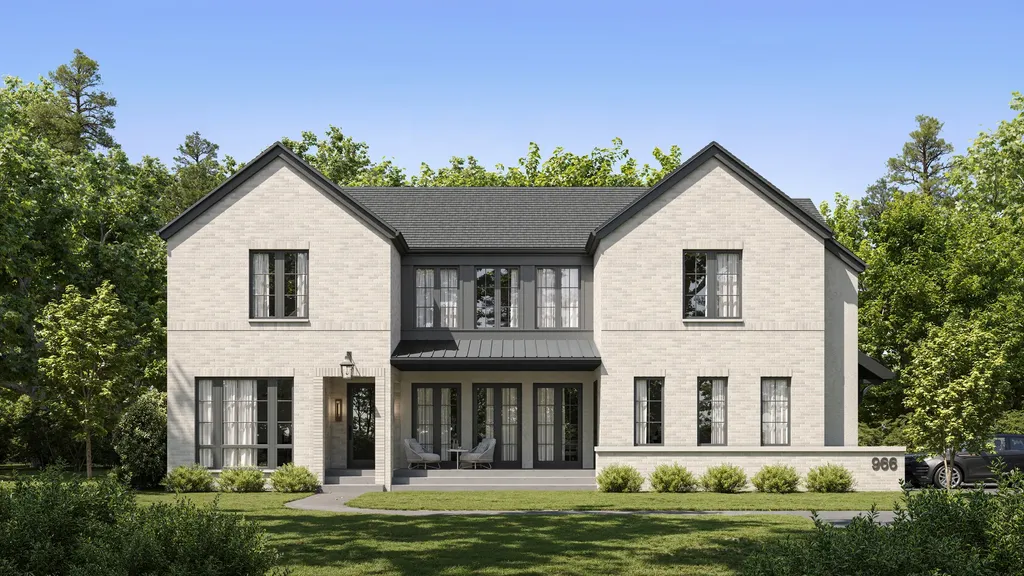
NEW CONSTRUCTION luxury single-family home coming soon to Highland Park within sought after Ravinia Elementary School boundaries. Designed for both everyday living and elevated entertaining, the main level features a private home office with striking glass and iron doors, a formal dining room framed by oversized windows, two powder rooms, and an expansive living room that seamlessly opens to the kitchen. A vaulted sunroom overlooks the backyard, filling the home with natural light and creating the perfect indoor-outdoor connection with a COVERED PATIO off the kitchen, sunroom and living room. The true centerpiece is the show-stopping chef's kitchen, complete with a full scullery for additional prep, storage, and seamless hosting. Upstairs, you'll find four spacious en-suite bedrooms, a versatile loft/den space, and a thoughtfully designed laundry room equipped with dual washers and dryers for ultimate convenience. The finished lower level is built for lifestyle and wellness, featuring a fully outfitted exercise room with private spa amenities (sauna and steam), an expansive recreation room, an additional bedroom and full bath, and a flexible bonus space ideal for a playroom, card room, or media lounge with heated radiant floors throughout the entire basement. Offering 6 bedrooms, 6 full bathrooms, and 2 half baths. This exceptional home also includes an attached HEATED 3-car garage and sits on nearly half an acre of flat, usable land. A rare opportunity to own new construction in one of Highland Park's most desirable neighborhoods. PHOTOS ARE RENDERINGS AND OF PREVIOUS PROJECT. DELIVERY END OF SEPTEMBER 2026 *Renderings and plans, etc. are for marketing purposes only; finishes/plans may change at the discretion of Seller. Buyer(s) and their representation to confirm all finishes prior to purchase. Buyer's Broker must attend all showings/appointments.

Property Details of 966 Wade Street

Property Details

Interior Features

Exterior Features

Community

Map Location

Driving Directions

Listed by William Goldberg of Fulton Grace Realty (will@dgadvisorsgroup.com)

Based on information submitted to MRED  as of September 18, 2026 . All data is obtained from various sources and has not been, and will not be, verified by broker or MRED.   All information should be independently reviewed and verified for accuracy.  Properties may or may not be listed by the office/agent presenting the information. NOTICE: Many homes contain recording devices, and buyers should be aware they may be recorded during a showing.

Hi there! How can we help you?

Contact us using the form below or give us a call.

Send Us A Message:

I agree to receive marketing and customer service calls and text messages from The NL Ferrata Team. To opt out, you can reply 'stop' at any time or click the unsubscribe link in the emails. Consent is not a condition of purchase. Msg/data rates may apply. Msg frequency varies. Privacy Policy.

Do not fill in this field:

This site is protected by reCAPTCHA and the Google Privacy Policy and Terms of Service apply.

Hi there! How can we help you?

Contact us using the form below or give us a call.

Send Us A Message:

Do not fill in this field:

This site is protected by reCAPTCHA and the Google Privacy Policy and Terms of Service apply.

Hi there! How can we help you?

Contact us using the form below or give us a call.

Send Us A Message:

Do not fill in this field:

This site is protected by reCAPTCHA and the Google Privacy Policy and Terms of Service apply.

Do not fill in this field:

This site is protected by reCAPTCHA and the Google Privacy Policy and Terms of Service apply.

Do not fill in this field:

This site is protected by reCAPTCHA and the Google Privacy Policy and Terms of Service apply.

Do not fill in this field:

This site is protected by reCAPTCHA and the Google Privacy Policy and Terms of Service apply.

$

Do not fill in this field:

This site is protected by reCAPTCHA and the Google Privacy Policy and Terms of Service apply.

ExploreMore Like This
