





NL Ferrata and Compass logo

5407 West Pensacola AvenueChicago, IL 60641Price: $1,125,000

  • Price: $1,125,000
  • Est. Mortgage of $/month
  • 1 Day on Market
$
$
%
$/month over payments
Federal 30-year interest rate: 6.51% last updated on May 21, 2026
* All Figures are estimates. Check with your bank or proposed mortgage company for actual interest rates.
This product uses the FRED® API but is not endorsed or certified by the Federal Reserve Bank of St. Louis.
  • $1,125,000List Price
  • 5Bedrooms
  • 4Bathrooms
  • 1923Year Built
  • 3,300Square Feet

Ask A Question

Listing Tools

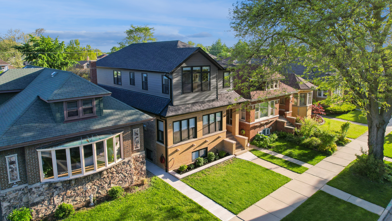
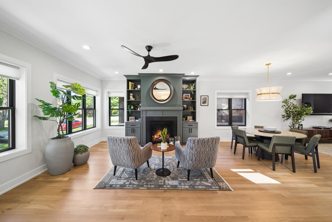
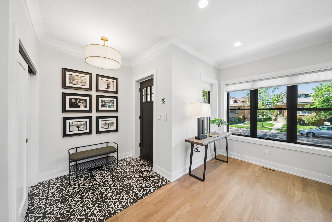
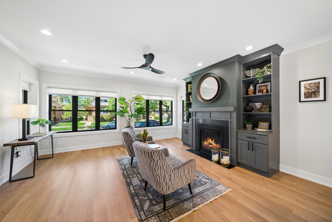
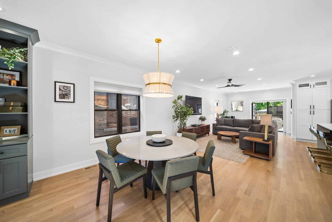
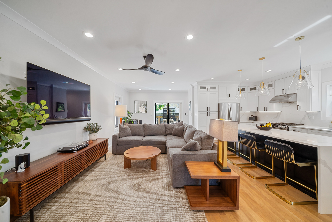
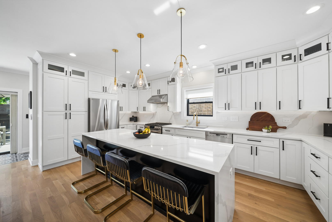
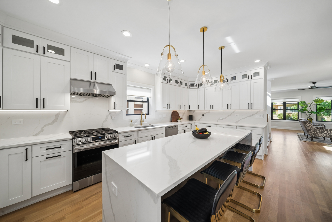
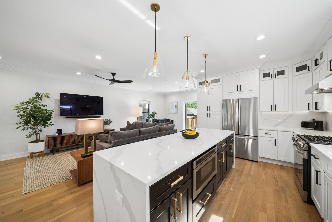
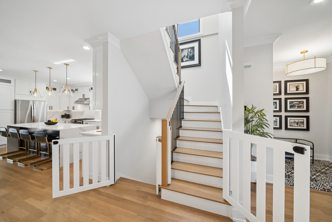
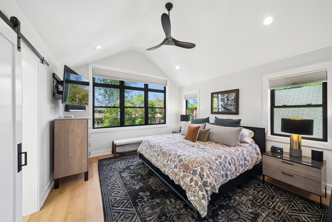
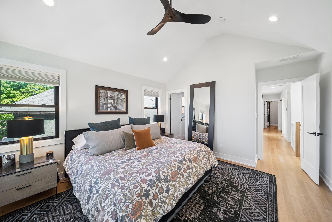
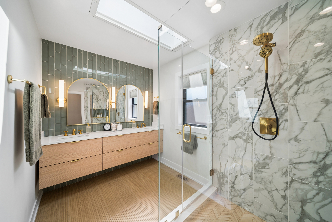
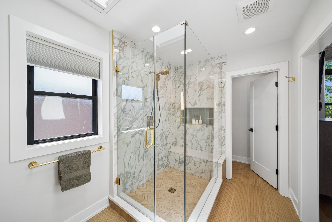
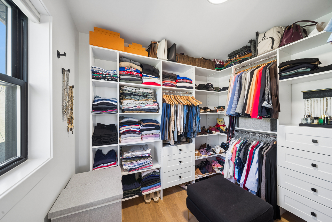
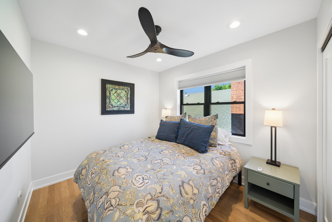
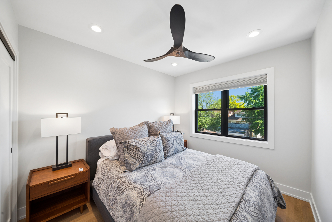
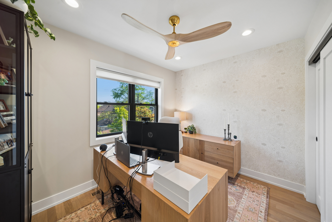
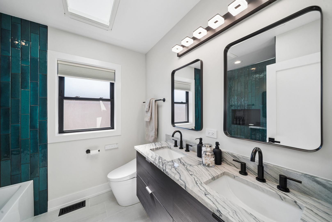
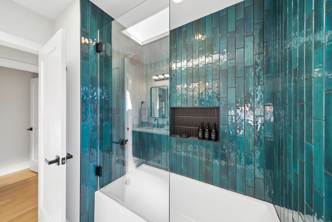
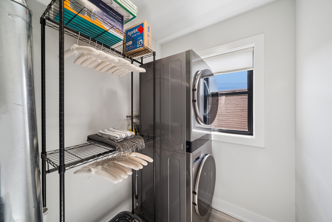
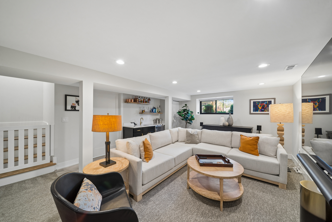
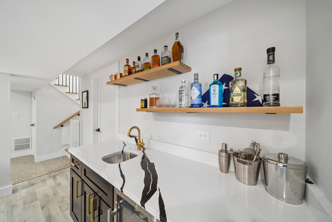
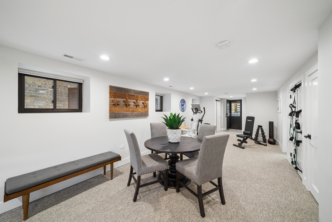
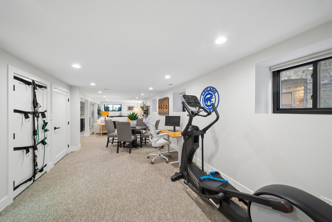
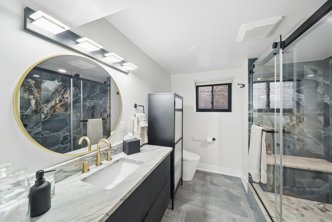
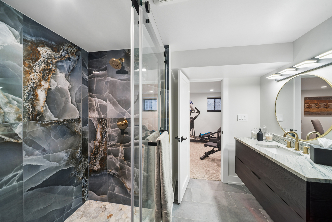
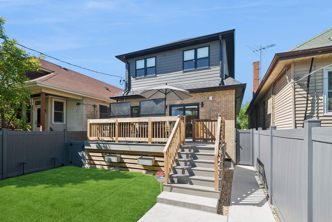
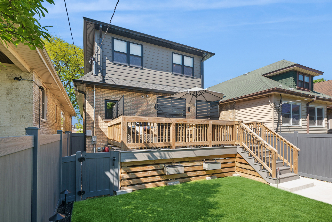
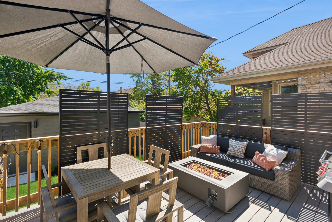
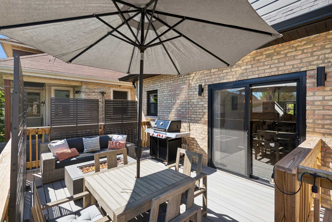
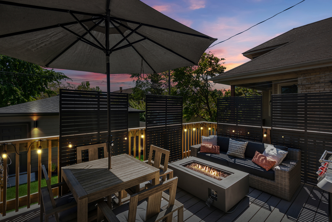
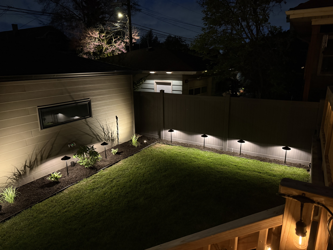
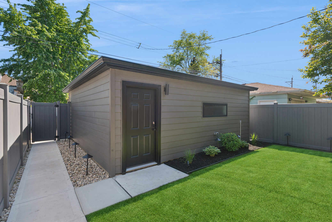
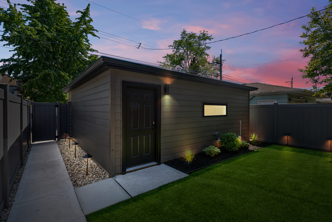
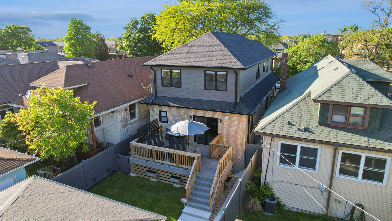
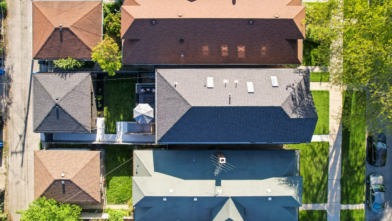
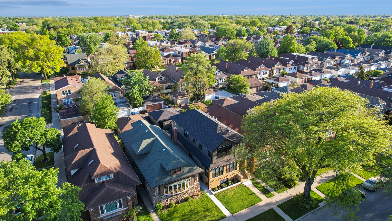
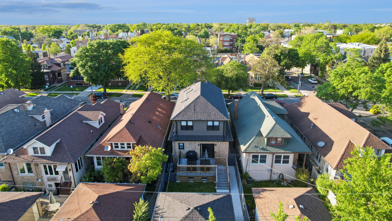
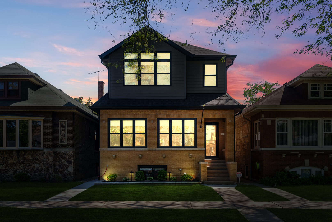
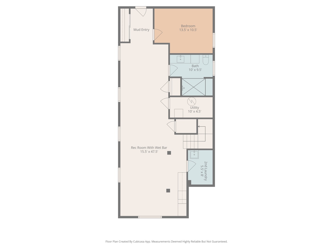
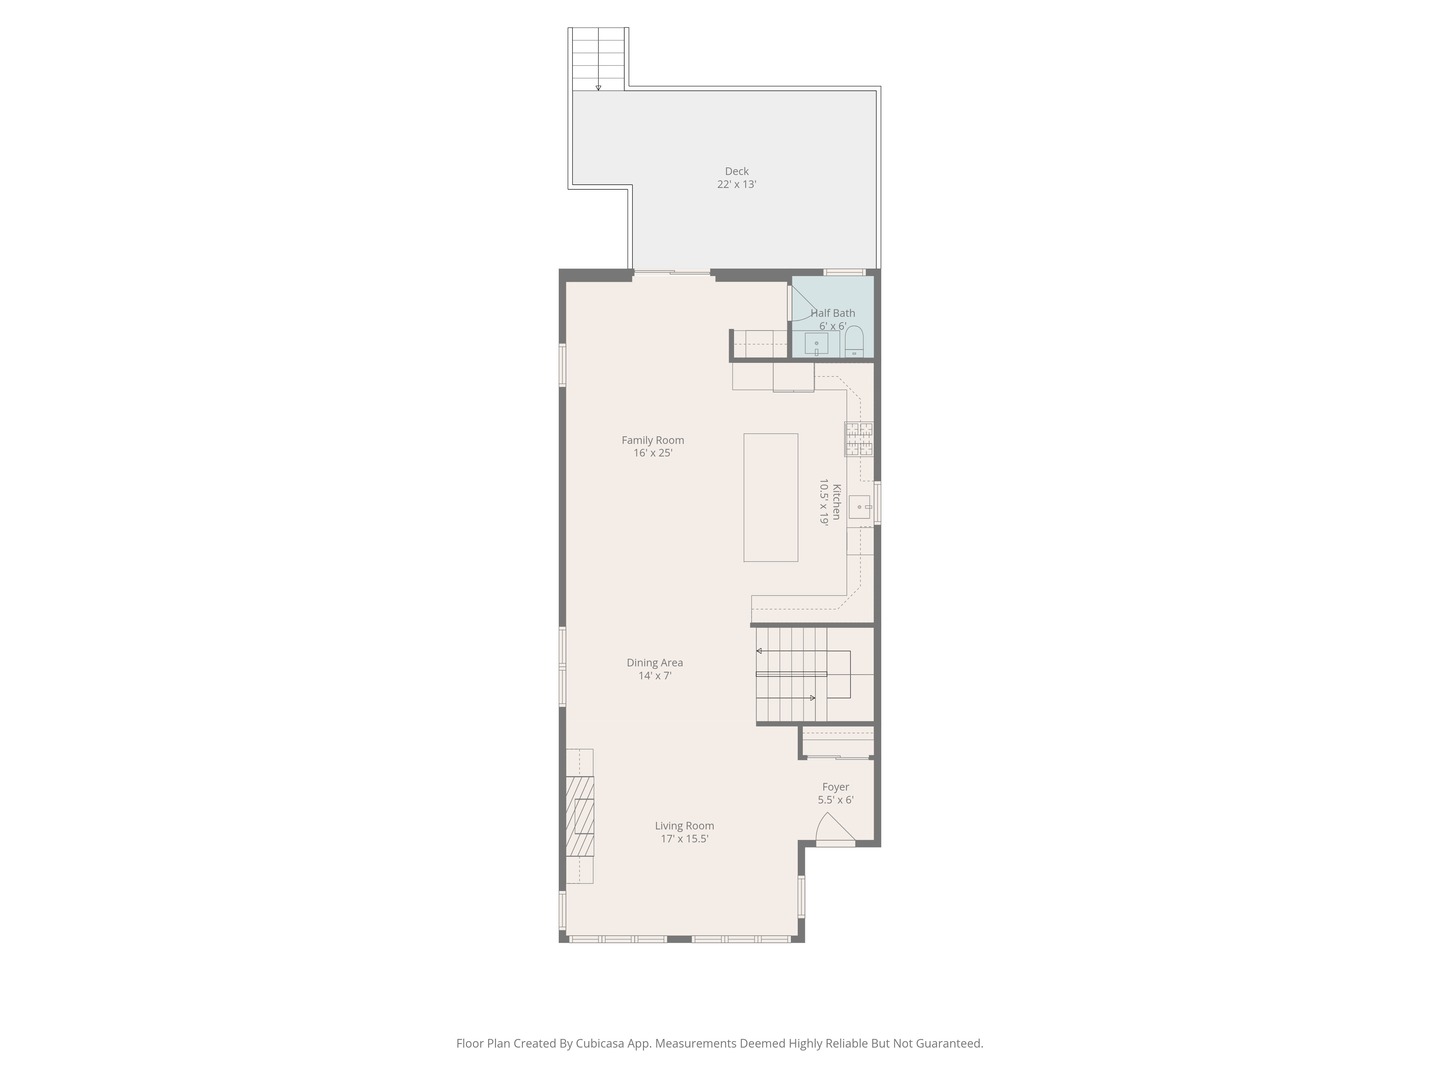
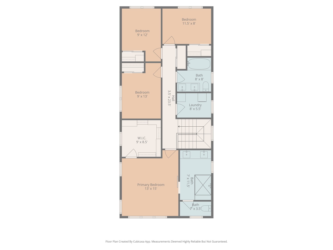
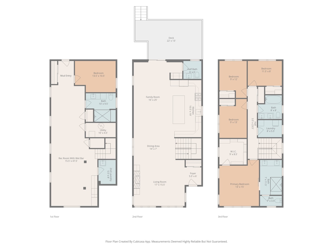
This is the most luxurious 5 bed, 3.5 bath home in Portage Park. Built on the foundation and history of a classic Chicago bungalow, this luxury home was rebuilt from the ground up with no detail overlooked in 2025 and further enhanced in 2026 to its stunning form on an extra wide, lush and beautiful lot. Inside you will find over 3300 square feet of superior craftsmanship, the highest quality fixtures and technology and living upgrades beyond imagination! Not an inch of this home was left to chance. Enter into a formal foyer leading to a gorgeous open living space featuring 3.25 white oak floors throughout, a gas fireplace with custom cabinetry and millwork... the perfect space to greet guests. Flow into the dining area with design forward chandelier and adjacent the state-of-the-art kitchen featuring double stacked 36" uppers and 12" glass custom cabinets, soft close high end cabinet hardware, high quality appliances, quartz counters, undercabinet lighting, stunning fixtures and a dramatic 9 foot waterfall island. All seamlessly flow into the daily living area and through to an entertainment bar (with zoned beverage fridge) just inside the walk out composite deck with gas lines for both a grill and fire pit and mod metal privacy panels. The professionally landscaped yard is accented with lots of moody landscape lighting, the greenest grass, and perennial plantings that are effortless, all inside a brand new vinyl privacy fence. Onward to the upper level featuring a breathtaking primary suite with vaulted ceiling and walls of windows with treetop views, a meticulously organized walk-in closet (plus in-wall safe) and an attached luxury spa bath with 7 foot floating vanity and the most mod tile work and design. Three other large bedrooms, each with custom blinds and closets, plus an additional guest bath with designer inspired finishes, and a walk in laundry room and sunlit, skylight topped stairwell top off the upper level of the home. But the lower level will not disappoint! In the basement this home continues to deliver with another gorgeous living area with custom quartz wet bar with beverage center and floating shelving, a large area for home work outs, play space, rec room, you name it, plus an additional luxury bathroom and a 5th bedroom, an additional laundry room with stainless dog wash station and storage galore...and a walk out to the back yard with family "mud station" right inside the rear door for when dogs and kids come and go. And the exterior? Oh the exterior. 30 year architectural shingles on the roof, skylights, black double hung windows, composite siding flanking the beautiful vintage (tuckpointed brick), new concrete pour for walkways and a garage remodel that is fully insulated, drywalled, heated and includes an epoxy floor. The essential underpinnings of this home include two separate dual zone high efficiency heating and cooling systems with humidifiers, a 75 gallon fast recovery hot water tank, new 1.5" water service, 4" overhead sewer system and flood control system with sump pump, ejector pump along with 200 amp electrical. Technology delivery includes security cameras, smart thermostats and doorbell, high end locks with touchscreen deadbolt access, Netgear switchport and Eero mesh Wifi system network (inside and outside!) along with advanced wiring and smart carbon and smoke detectors throughout. Touches in this home you won't find elsewhere? Upgraded hardware - everywhere. From cabinet knobs to door knobs. Monte Carlo mod ceiling fans throughout. Each bath features a Toto smart bidet toilet. For families with pets or toddlers, the stairwells have custom gate systems that match the design of the home. Every blind is custom installed by Hunter Douglas. Literally...nothing is left to do but enjoy this exquisite home. Showings by appointment only.

Property Details of 5407 West Pensacola Avenue

Property Details

Interior Features

Exterior Features

Map Location

Driving Directions

Listed by Molly Marino of Baird & Warner

Based on information submitted to MRED  as of May 27, 2026 . All data is obtained from various sources and has not been, and will not be, verified by broker or MRED.   All information should be independently reviewed and verified for accuracy.  Properties may or may not be listed by the office/agent presenting the information. NOTICE: Many homes contain recording devices, and buyers should be aware they may be recorded during a showing.

Hi there! How can we help you?

Contact us using the form below or give us a call.

Send Us A Message:

I agree to receive marketing and customer service calls and text messages from The NL Ferrata Team. To opt out, you can reply 'stop' at any time or click the unsubscribe link in the emails. Consent is not a condition of purchase. Msg/data rates may apply. Msg frequency varies. Privacy Policy.

Do not fill in this field:

This site is protected by reCAPTCHA and the Google Privacy Policy and Terms of Service apply.

Hi there! How can we help you?

Contact us using the form below or give us a call.

Send Us A Message:

Do not fill in this field:

This site is protected by reCAPTCHA and the Google Privacy Policy and Terms of Service apply.

Hi there! How can we help you?

Contact us using the form below or give us a call.

Send Us A Message:

Do not fill in this field:

This site is protected by reCAPTCHA and the Google Privacy Policy and Terms of Service apply.

Do not fill in this field:

This site is protected by reCAPTCHA and the Google Privacy Policy and Terms of Service apply.

Do not fill in this field:

This site is protected by reCAPTCHA and the Google Privacy Policy and Terms of Service apply.

Do not fill in this field:

This site is protected by reCAPTCHA and the Google Privacy Policy and Terms of Service apply.

$

Do not fill in this field:

This site is protected by reCAPTCHA and the Google Privacy Policy and Terms of Service apply.

ExploreMore Like This
