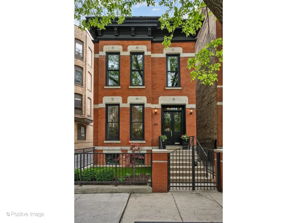
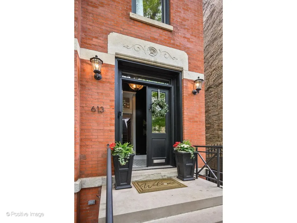
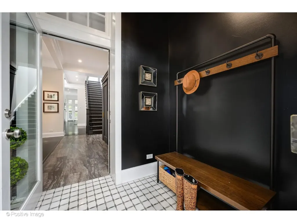
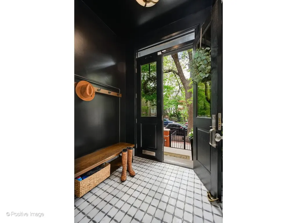
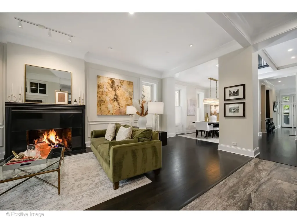
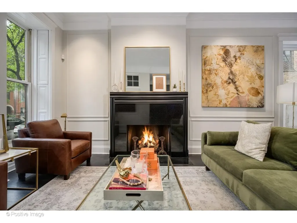
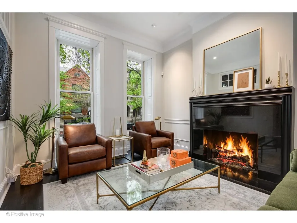
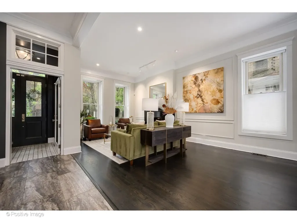
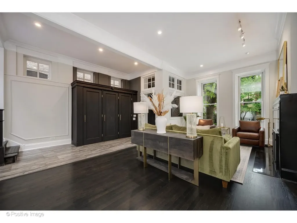
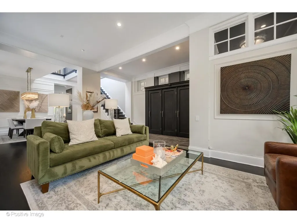
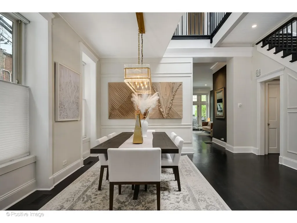
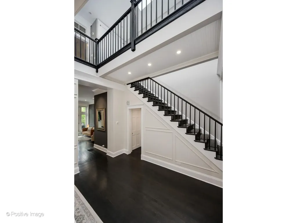
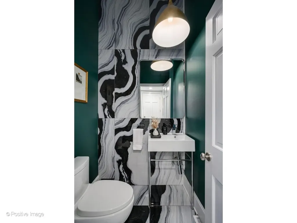
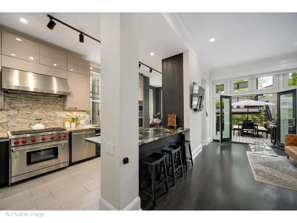
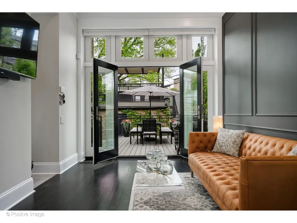
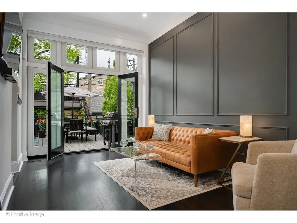
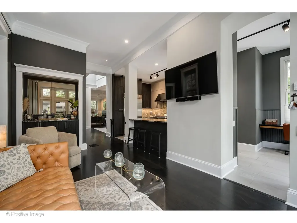
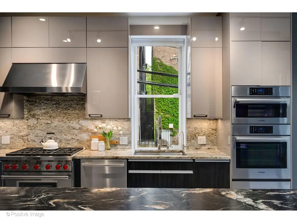
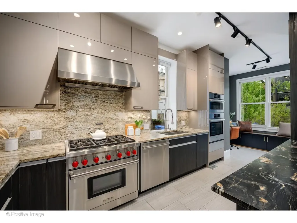
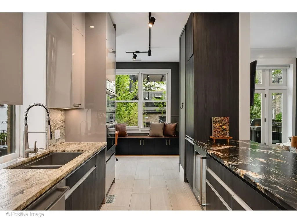
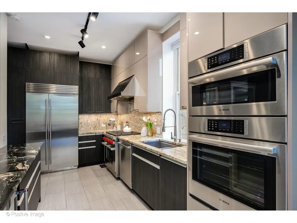
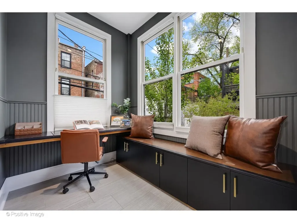
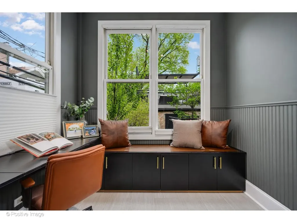
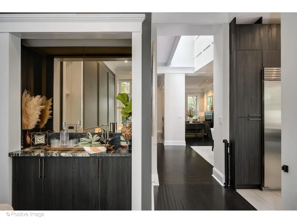
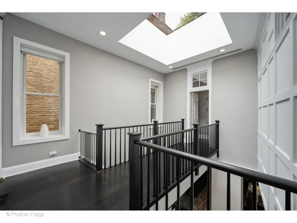
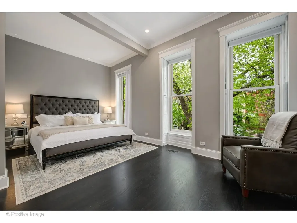
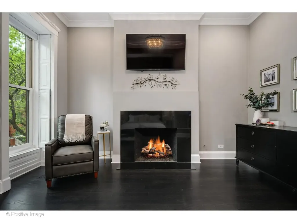
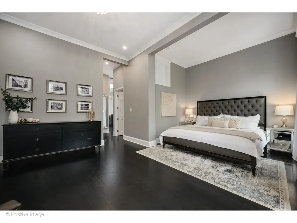
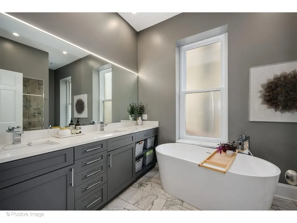
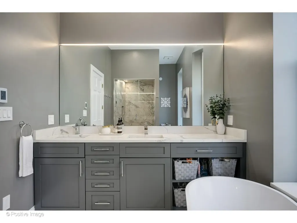
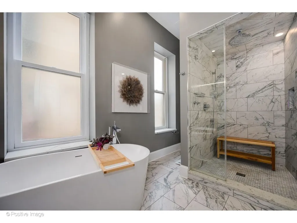
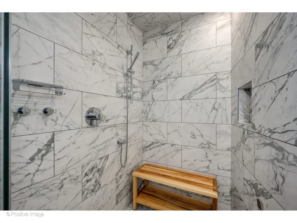
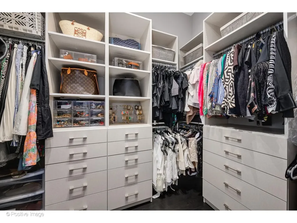
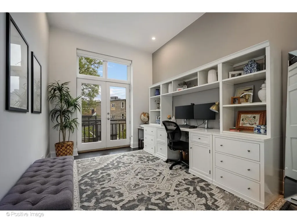
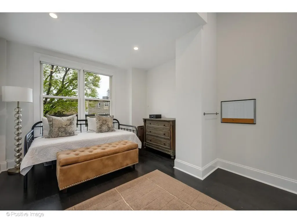
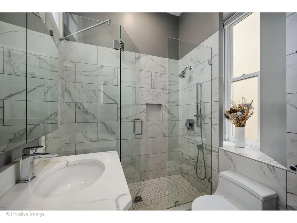
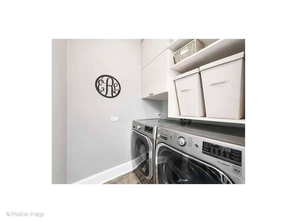
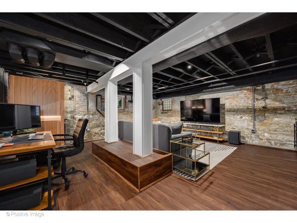
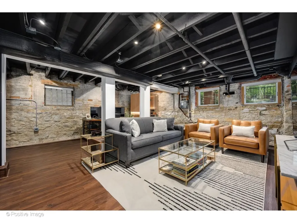
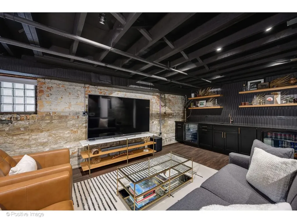
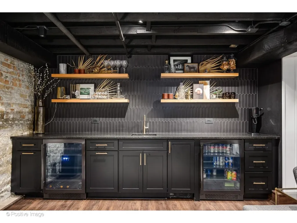
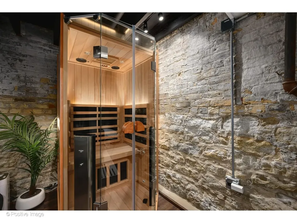
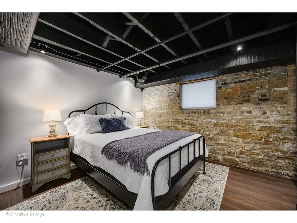
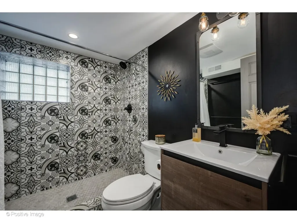
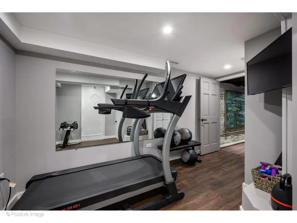
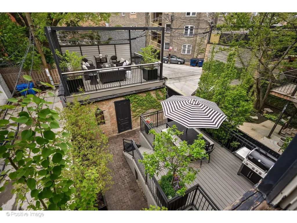
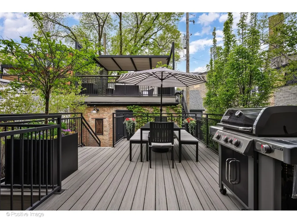
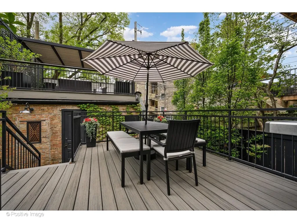
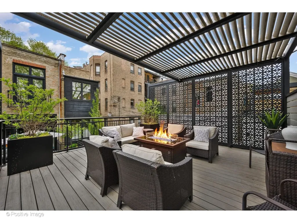
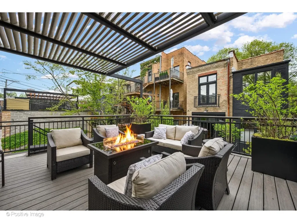
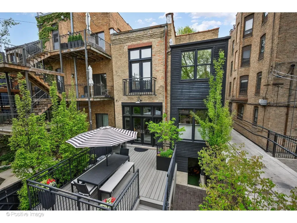
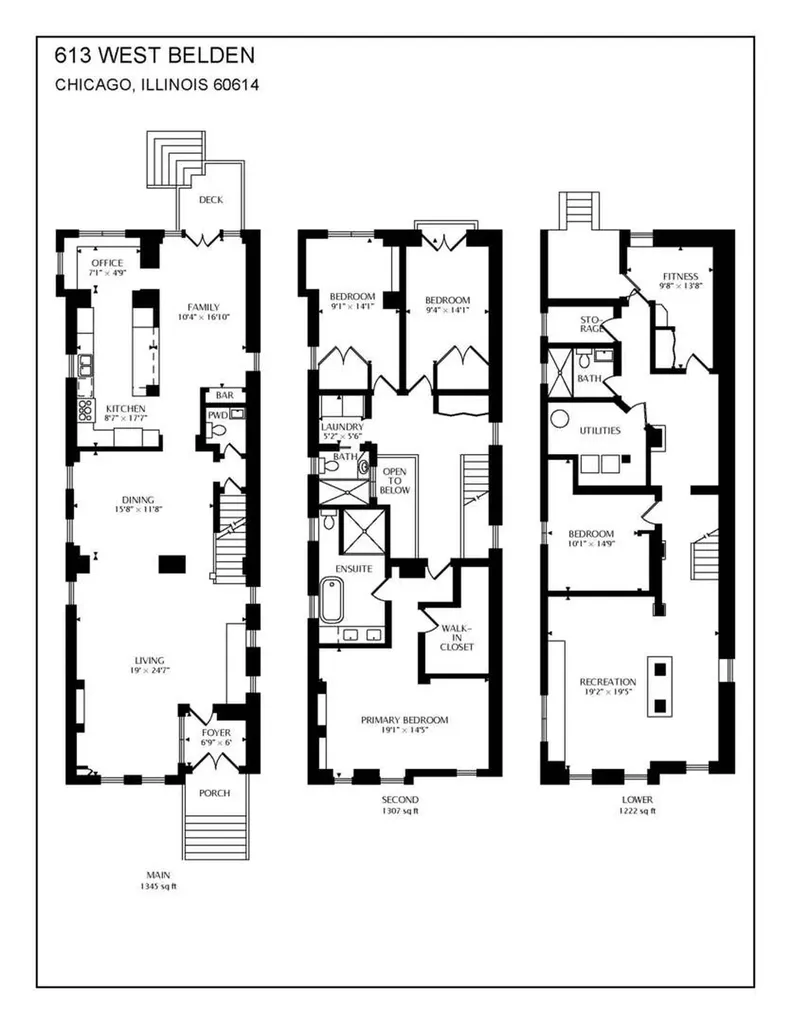
Positioned in the heart of East Lincoln Park, 613 West Belden is an exceptional residence that has been thoughtfully reimagined through a complete gut renovation by a professional design firm, offering a seamless blend of historic character and refined modern living just steps from Lincoln Elementary, Lincoln Park Zoo, the lakefront, and the neighborhood's most sought-after dining and boutiques. A double-door entry introduces a marble-floored vintage foyer with custom built-in coat storage, immediately setting the tone for the craftsmanship and warmth carried throughout the home. The main level unfolds into a grand-scale living and dining space where twelve-foot ceilings, original pocket shutters, and intricate crown molding and wainscoting reflect the home's architectural heritage. A dramatic two-story skylight fills the space with natural light, while a gas fireplace anchors the living room with a sophisticated, inviting presence. An elegant open staircase with refined banisters leads to the upper levels, reinforcing the home's strong architectural identity. The kitchen is both highly functional and beautifully finished, featuring custom millwork cabinetry, leathered granite countertops and backsplash, and a full suite of professional-grade appliances, including a Wolf six-burner range, SubZero refrigerator, Bosch dual ovens (conventional and steam-convection), Bosch dishwasher, KitchenAid wine refrigerator, and KitchenAid ice maker. An oversized island and breakfast area transition effortlessly into the family room, complete with a dry bar, powder room, and direct access to the rear deck and landscaped yard. Upstairs, the primary suite offers an expansive retreat with twelve-foot ceilings, a second gas fireplace, original pocket shutters, and a custom walk-in closet. The en-suite bath is designed for a spa-level experience, featuring a steam shower, soaking tub, quartz vanity, and radiant heated floors. Two additional well-proportioned bedrooms, a full bath with heated floors, and a side-by-side laundry area complete this level with both comfort and convenience. The lower level is equally well-appointed, delivering full ceiling height and a cohesive finish throughout. A nearly 20-by-20 recreation room with a custom wet bar added in 2023 serves as a central gathering space, complemented by a dedicated fitness room with built-in workstations, a fourth bedroom, and a full bath, ideal for guests, work-from-home flexibility, or extended living. Outdoor living has been thoughtfully elevated with a comprehensive 2023 renovation, creating a private, fully designed entertaining environment with custom planters, irrigation, landscape lighting, lounge areas, a fire pit, and a dedicated artificial turf pet space. A deck off the family room adds another layer of usable outdoor space, while the detached two-car garage is enhanced by a newly built garage roof deck with electrical service. Additional features include a fully integrated smart home system with Ring security, smart lighting, and programmable thermostats. This is a rare opportunity to own a meticulously restored and thoughtfully updated residence in one of Chicago's most established and desirable neighborhoods.







Footer SocialLinks