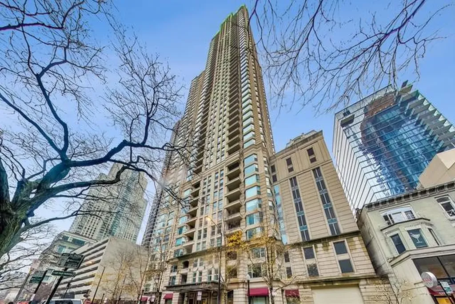
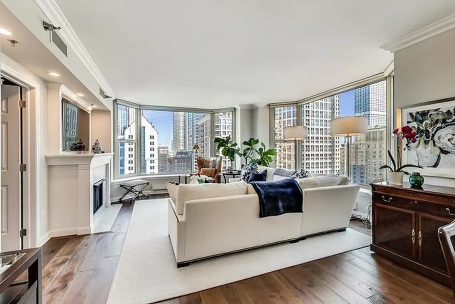
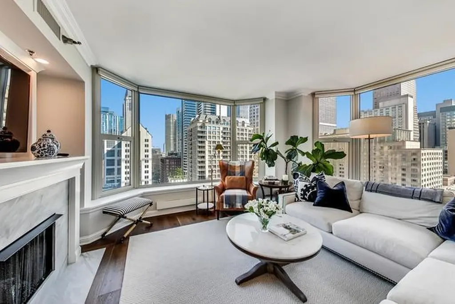
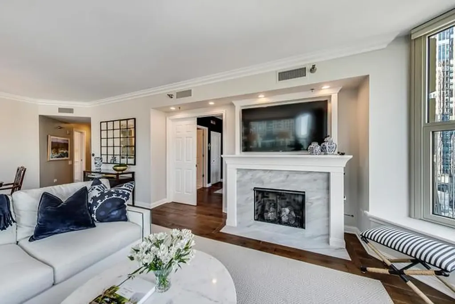
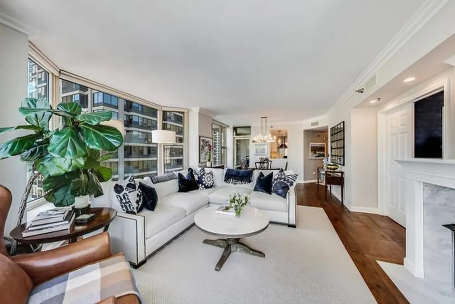
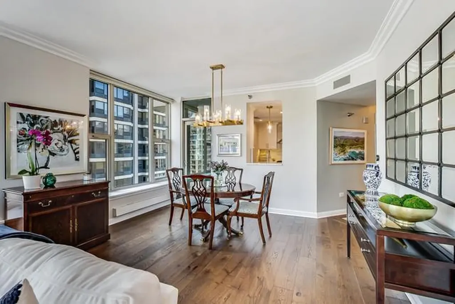
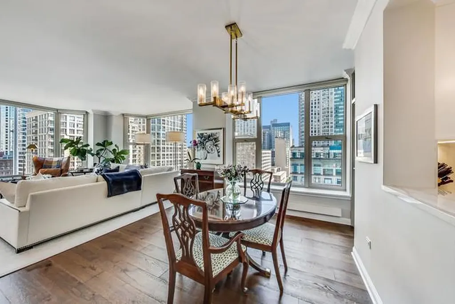
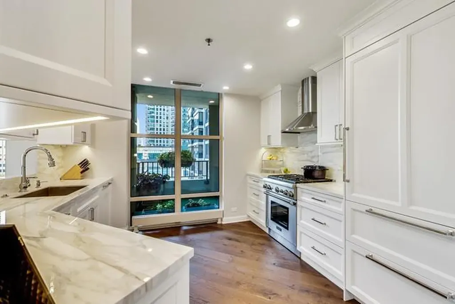
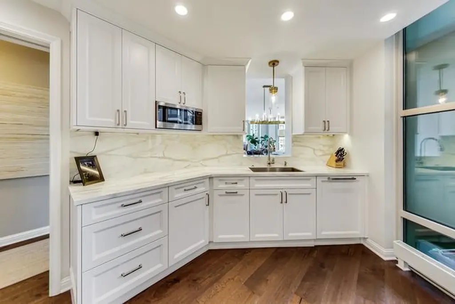
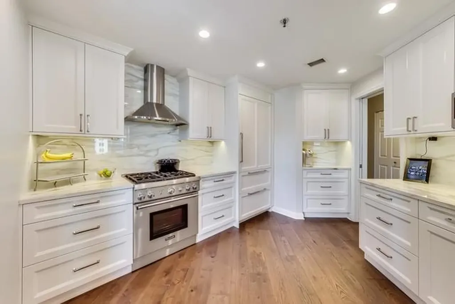
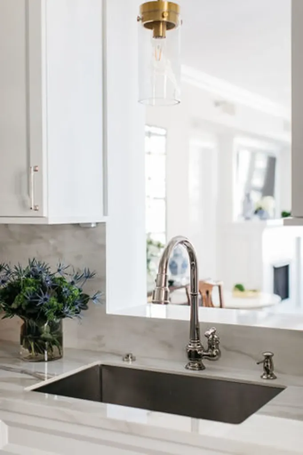
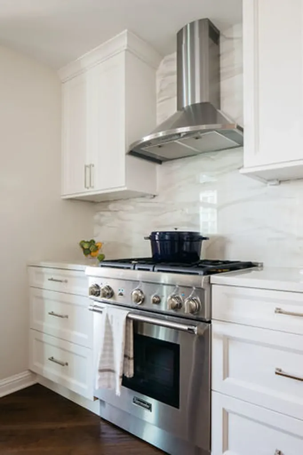
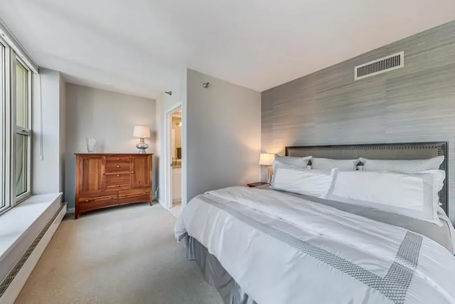
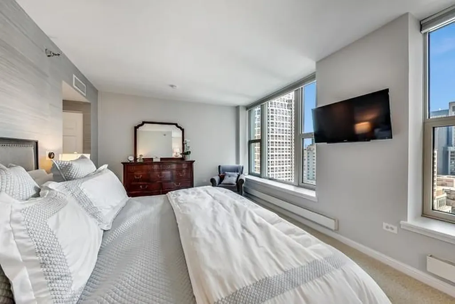
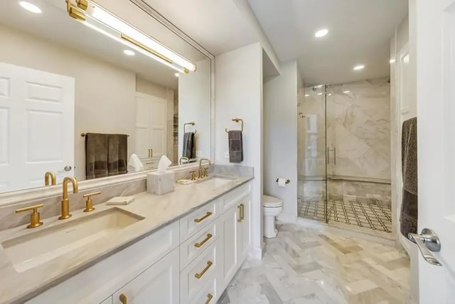
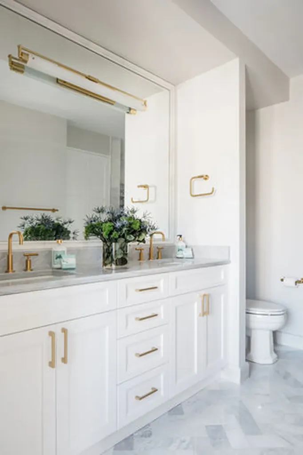
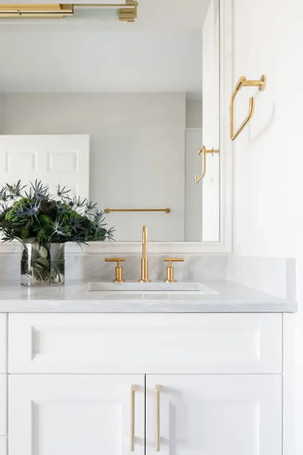
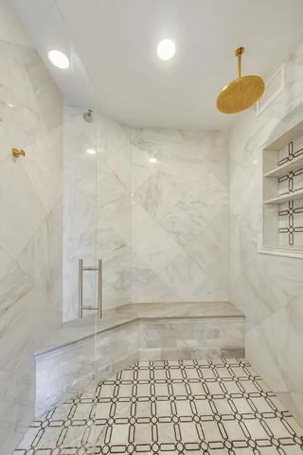
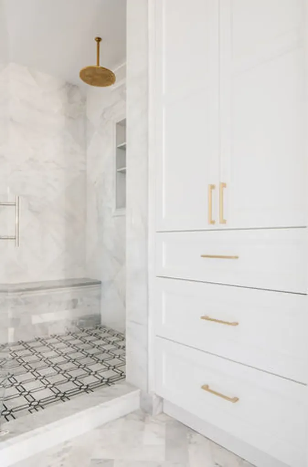
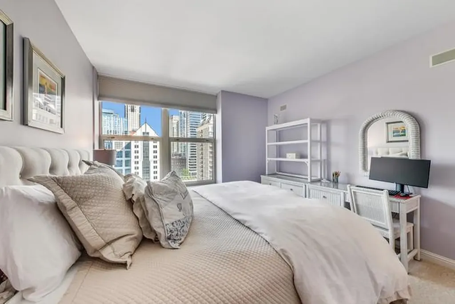
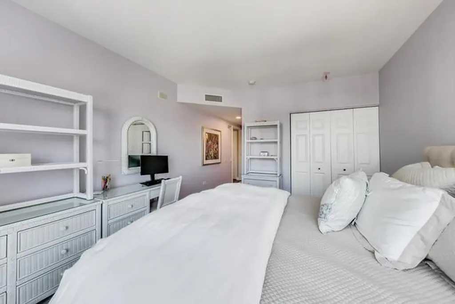
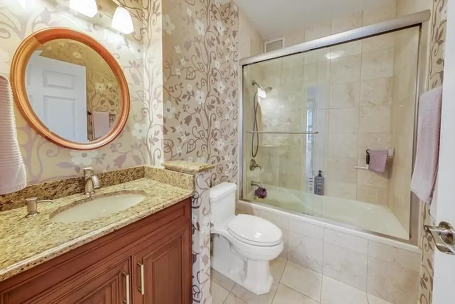
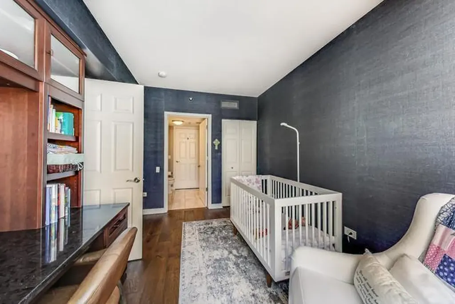
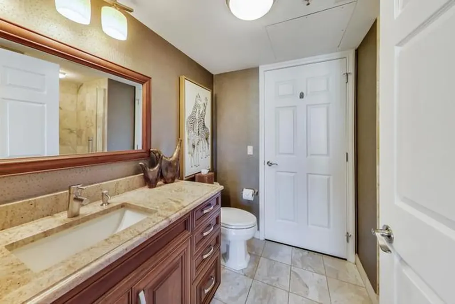
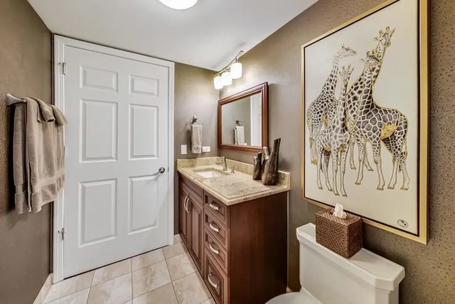
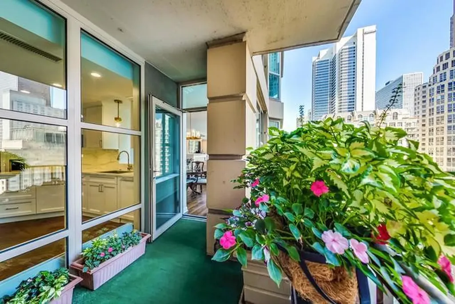
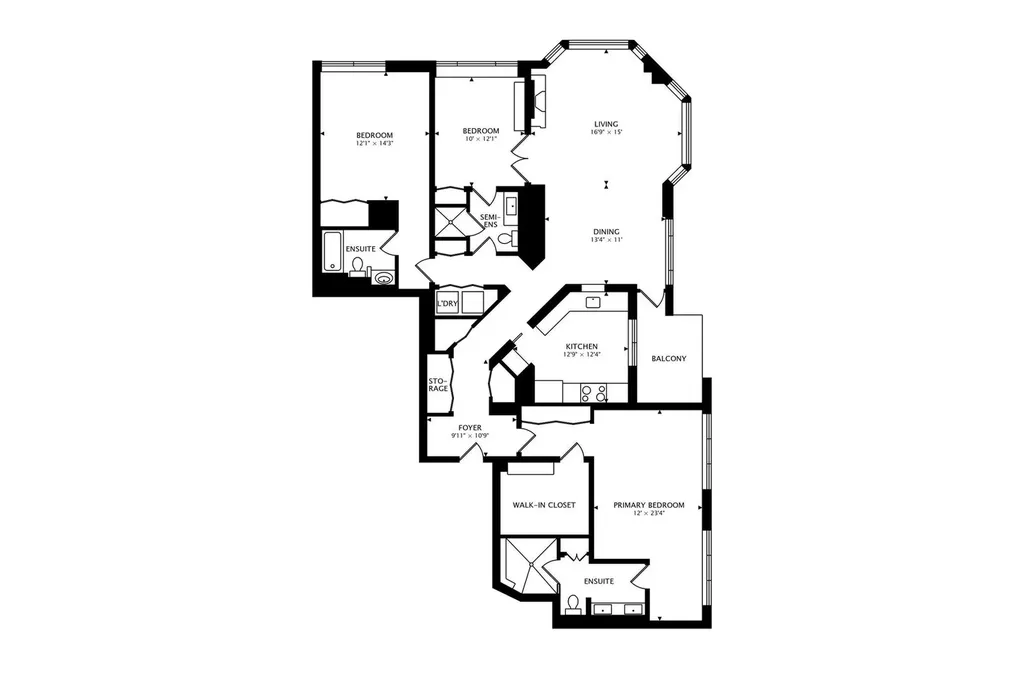
Experience refined living in this impeccably updated residence at the Fordham, a premier building in the heart of one of the best neighborhoods in Chicago. This exceptional northeast corner unit offers a sought-after split-bedroom layout and has been thoughtfully upgraded. Wide-plank 7"+ hardwood floors span the expansive open-concept living and dining areas. The spacious living room is drenched in sunlight and anchored by a Breckenridge White Mountain Hearth gas fireplace, enhanced with a sleek white marble surround and custom wood mantel. The dining area with custom chandelier comfortably accommodates formal entertaining and opens to a generous private terrace complete with a natural gas hookup. The redesigned kitchen showcases custom white wood cabinetry by Decor, paired with polished nickel hardware and elegant Cremo Delicato porcelain countertops from Terrazzo & Marble Supply, along with a full-height backsplash. Premium appliances include a 36" Sub-Zero refrigerator, 42" Thermador Pro Harmony gas range, Zephyr hood, and Bosch dishwasher. A Kohler Vault undermount sink and Artifacts faucet complete the space, along with a thoughtfully designed coffee station and an organized pantry. Privately tucked away, the primary suite offers a tranquil retreat featuring a custom organized walk-in closet, grass cloth wallcovering, upgraded LED lighting, and abundant of storage. The spa-inspired primary bath features heated Carrara marble floors in a houndstooth pattern, a dual vanity with marble countertop, Kohler Kallista sinks, and Purist fixtures. The walk-in shower is clad in Italian marble and includes a stone bench, niche shelving, rain shower with air-induction technology, and frameless glass enclosure with polished nickel accents. The second bedroom is ideally positioned for privacy and includes an en-suite bath with a wood vanity, Grohe fixtures, updated lighting, and a tub/shower with sliding glass doors. The third bedroom opens to the main living area and functions beautifully as a flexible office or guest space, complete with navy grass cloth wallpaper and custom built-in desk with display cabinetry. The third full bath with Decor vanity, Kohler fixtures, and glass-enclosed shower serves this space. A full-size side-by-side washer and dryer are conveniently located near the bedrooms, and the home offers exceptional storage throughout. Garage parking space #1029 is included. Rarely available wine cellar storage is also included. Residents enjoy access to an unmatched suite of amenities including a wine cellar, cigar lounge, private theater, party room, landscaped outdoor deck, library, indoor pool and spa, sauna, massage room, bike storage, dry cleaning service, dog run, 24-hour door staff, and on-site management. Ideally situated just moments from River North, The Cathedral District, Michigan Avenue, and the Gold Coast. Just perfect.









Footer SocialLinks