





NL Ferrata and Compass logo

2832 West Wilcox StreetChicago, IL 60612Price: $799,000

  • Price: $799,000
  • Est. Mortgage of $/month
  • 1 Day on Market
$
$
%
$/month over payments
Federal 30-year interest rate: 6.51% last updated on May 21, 2026
* All Figures are estimates. Check with your bank or proposed mortgage company for actual interest rates.
This product uses the FRED® API but is not endorsed or certified by the Federal Reserve Bank of St. Louis.
  • $799,000List Price
  • 5Bedrooms
  • 5Bathrooms
  • 2026Year Built

Ask A Question

Listing Tools

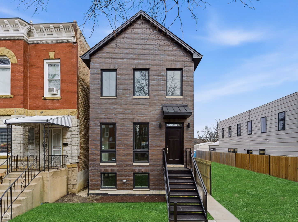
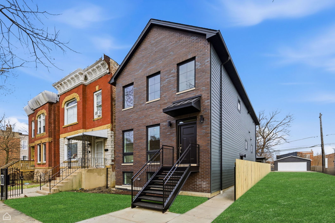
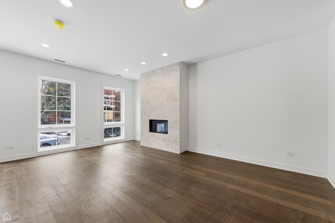
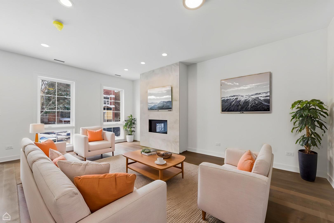
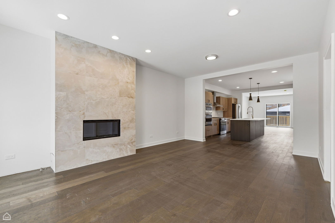
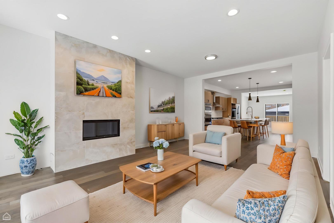
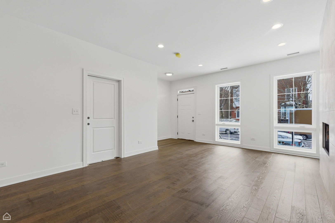
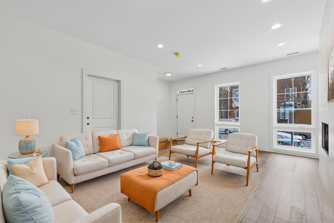
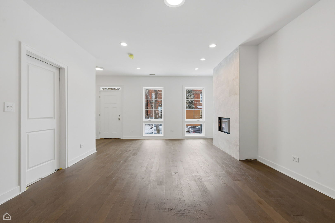
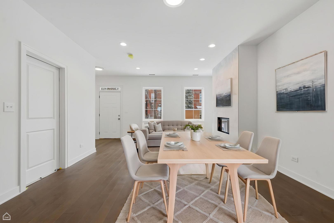
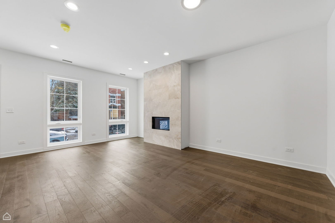
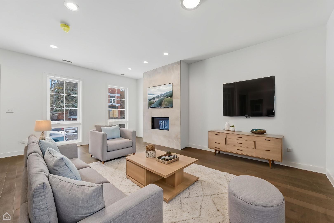
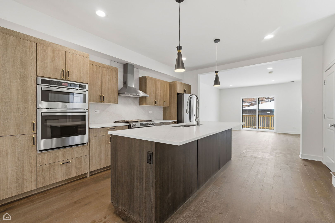
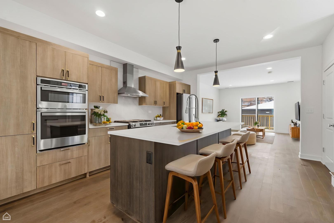
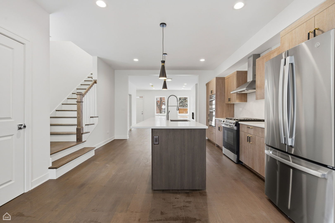
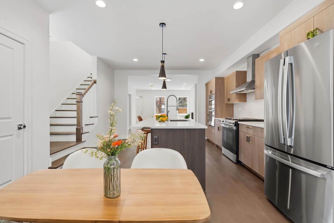
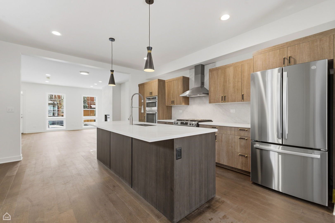
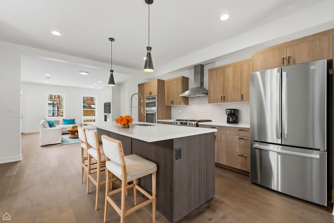
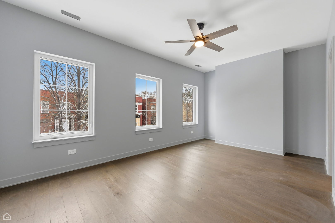
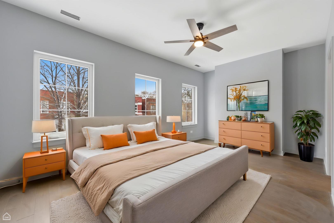
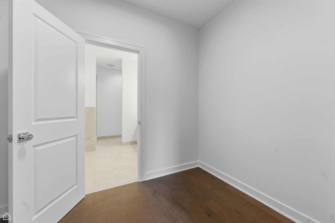
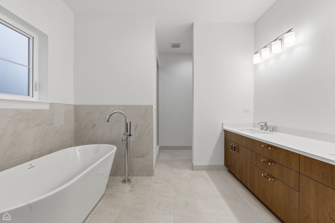
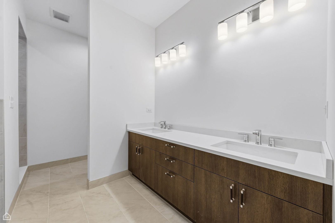
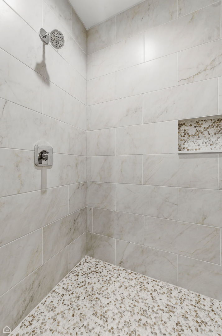
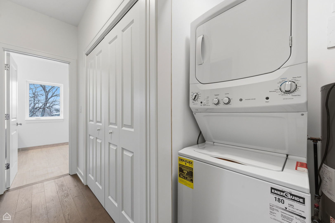
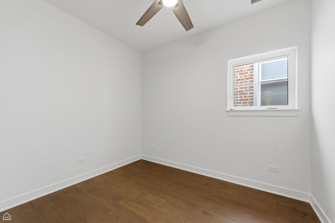
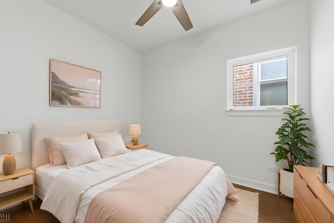
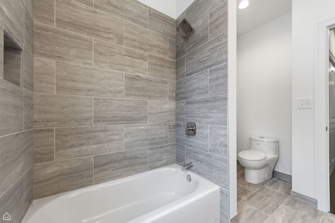
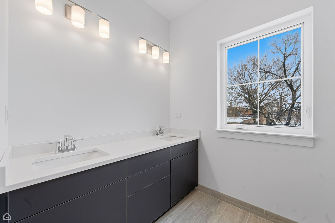
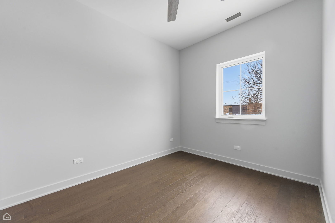
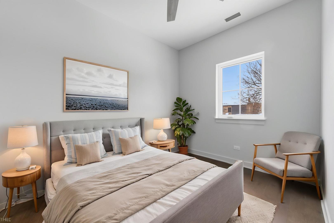
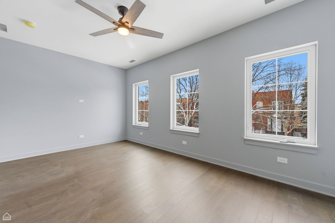
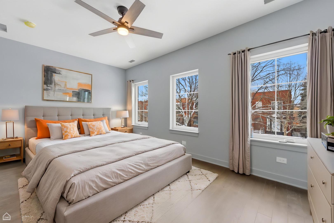
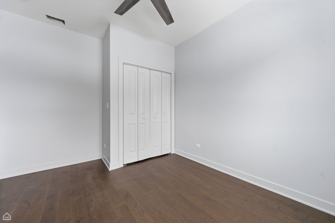
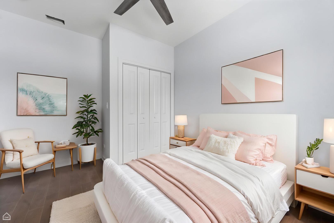
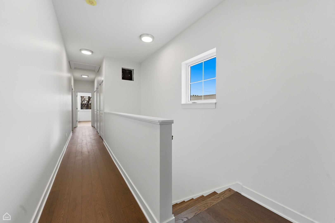
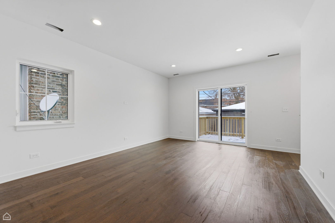
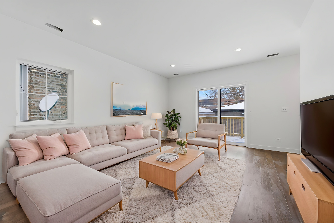
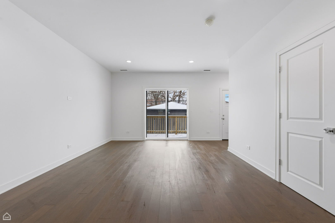
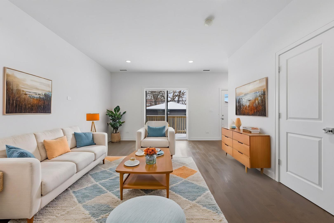
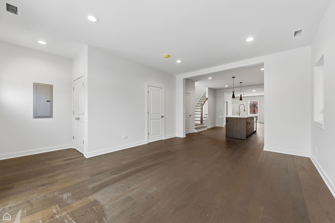
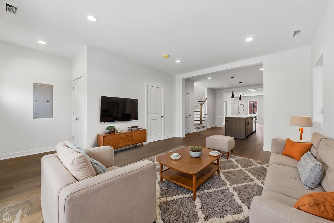
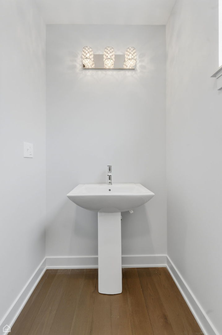
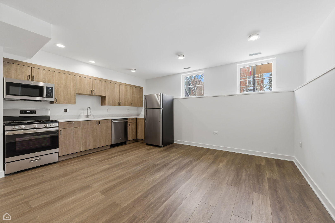
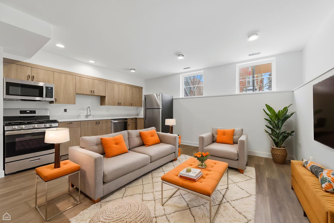
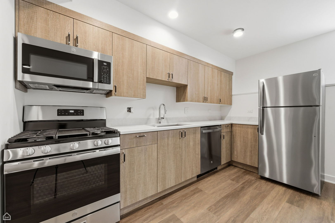
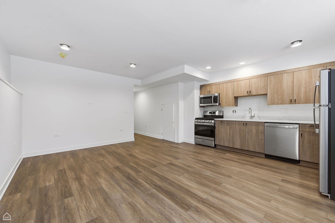
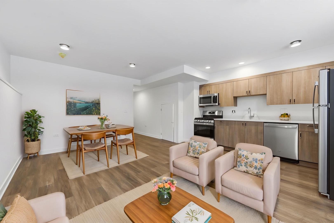
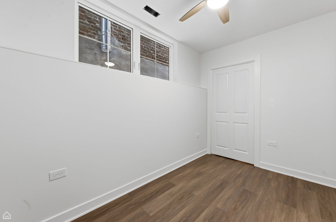
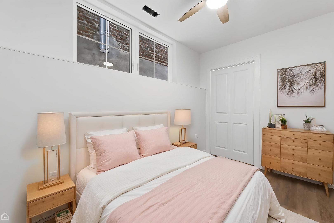
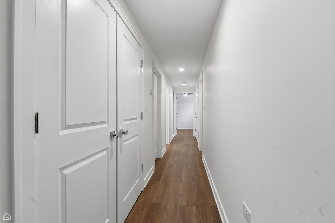
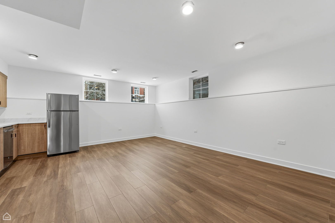
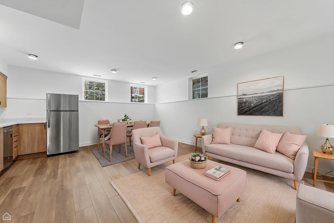
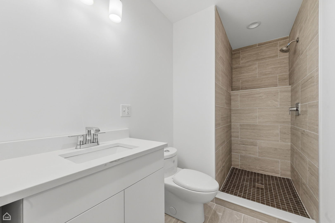
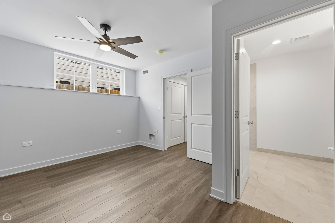
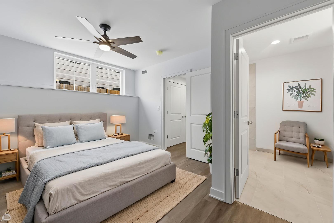
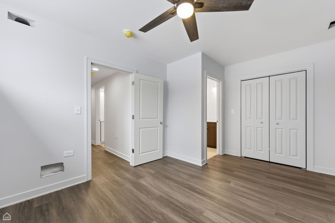
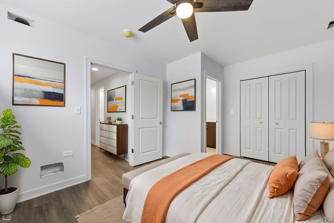
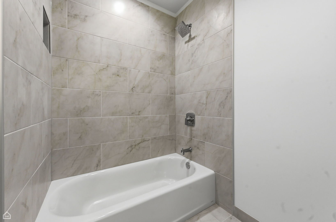
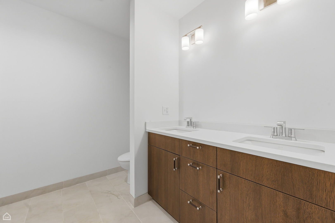
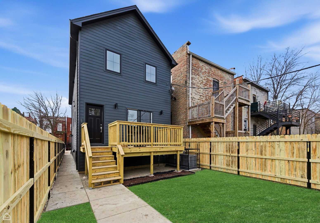
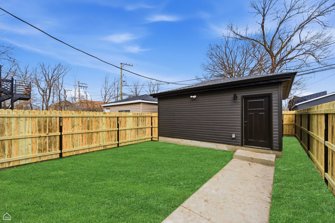
Move in Ready - Set in the Brooklyn of the West Loop. New Construction Brilliant Elastic Design Forward 2 Flat Offers the Perfect House Hack with Seamless Flexibility Navigating Growth, Life Change and Expanding Investment Opportunity. Rich Contemporary Exterior, Elegant Brick and Limestone Facade with Black Windows paired with James Hardie Siding. As designed, Integration of lower level is fluid yet flexible offers perfect migration for generational Living, Airbnb, Full Guest Suite, or legal traditional rental income with all the benefits living as a single family offering a spacious duplex-up owner's unit and English garden-level rental unit. Upper 2 levels feature 3 Bedrooms, 2.5 Baths with Main floor open concept layout full living room, fireplace, and great room, professional grade kitchen, quartz countertops, stainless steel appliances, walk in pantry, hardwood floors throughout and mud room. Upper level showcases a primary suite with pass thru dual walk-in closets, a spectacular primary bath with dual vanity, freestanding tub, and oversized separate shower plus two generous guest bedrooms, oversized guest bath with double vanity sinks and laundry center. English garden level offers 2 Bedrooms and 2 bath, full living room, Full kitchen with quartz, stainless. Engineered flooring and carpet with primary bedroom in suite. Large rear deck, back yard plus two-car garage. This is a true showstopper, perfect for those who want to start to invest but also live in a home they absolutely love. Collectively Living as a Full Single Family 3150 Square feet 5-bedroom 4.1 bath spanning 3 levels, Dual Primary Suite, Dual HVAC, Dual Laundry Centers, Dual Kitchen. Collectively Living as 2 Flat 2100 square foot 3-bedroom 2.5 bath spanning upper 2 levels and English Garden 1050 square feet 2-bedroom 2-bath with private side entry. Property permit is as 2 flat and individually metered gas and electric. Dynamic 21st century living. Move in Ready!

Property Details of 2832 West Wilcox Street

Property Details

Interior Features

Exterior Features

Community

Map Location

Driving Directions

Listed by Karen Biazar of North Clybourn Group,Inc.

Based on information submitted to MRED  as of May 28, 2026 . All data is obtained from various sources and has not been, and will not be, verified by broker or MRED.   All information should be independently reviewed and verified for accuracy.  Properties may or may not be listed by the office/agent presenting the information. NOTICE: Many homes contain recording devices, and buyers should be aware they may be recorded during a showing.

Hi there! How can we help you?

Contact us using the form below or give us a call.

Send Us A Message:

I agree to receive marketing and customer service calls and text messages from The NL Ferrata Team. To opt out, you can reply 'stop' at any time or click the unsubscribe link in the emails. Consent is not a condition of purchase. Msg/data rates may apply. Msg frequency varies. Privacy Policy.

Do not fill in this field:

This site is protected by reCAPTCHA and the Google Privacy Policy and Terms of Service apply.

Hi there! How can we help you?

Contact us using the form below or give us a call.

Send Us A Message:

Do not fill in this field:

This site is protected by reCAPTCHA and the Google Privacy Policy and Terms of Service apply.

Hi there! How can we help you?

Contact us using the form below or give us a call.

Send Us A Message:

Do not fill in this field:

This site is protected by reCAPTCHA and the Google Privacy Policy and Terms of Service apply.

Do not fill in this field:

This site is protected by reCAPTCHA and the Google Privacy Policy and Terms of Service apply.

Do not fill in this field:

This site is protected by reCAPTCHA and the Google Privacy Policy and Terms of Service apply.

Do not fill in this field:

This site is protected by reCAPTCHA and the Google Privacy Policy and Terms of Service apply.

$

Do not fill in this field:

This site is protected by reCAPTCHA and the Google Privacy Policy and Terms of Service apply.

ExploreMore Like This
