





NL Ferrata and Compass logo

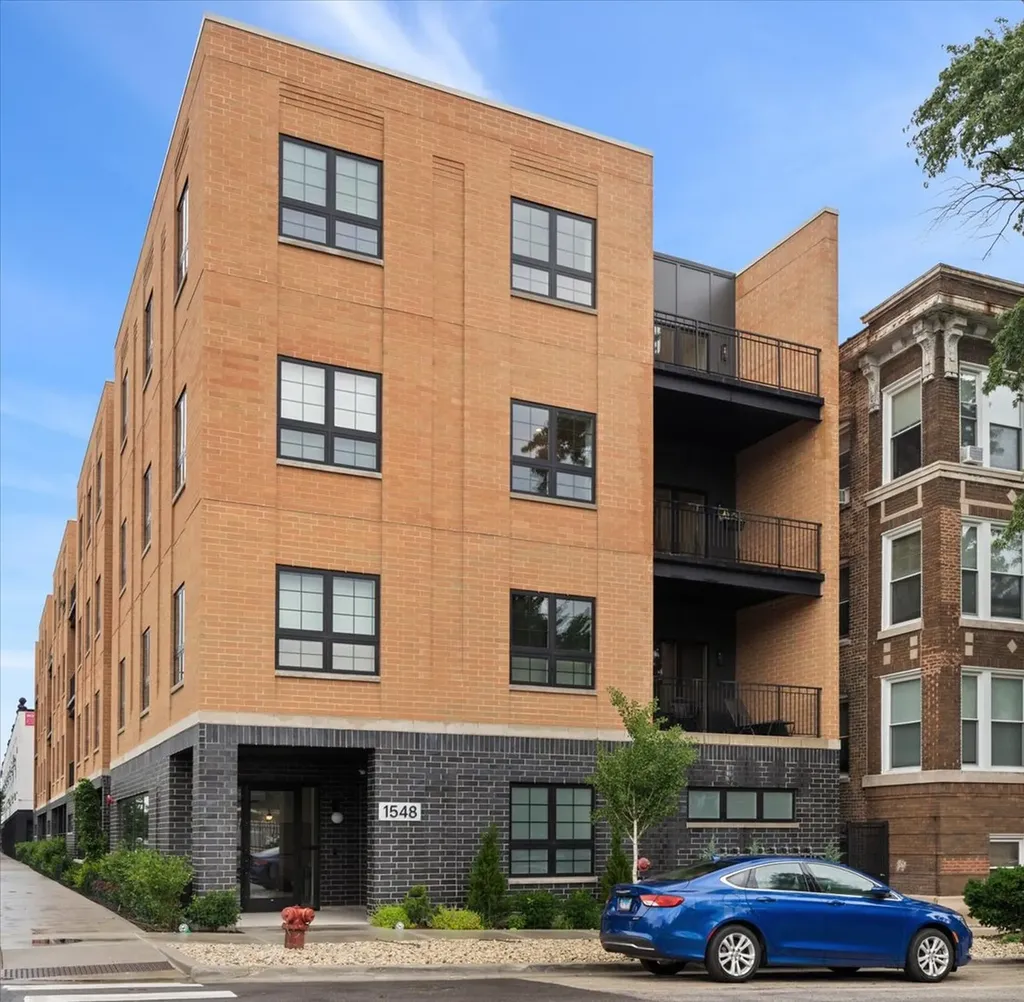
1548 West Ardmore Avenue, Unit 2FChicago, IL 60660Price: $900,000

  • Price: $900,000
  • Est. Mortgage of $/month
  • 2 Days on Market
$
$
%
$/month over payments
Federal 30-year interest rate: 6.49% last updated on Jul 9, 2026
* All Figures are estimates. Check with your bank or proposed mortgage company for actual interest rates.
This product uses the FRED® API but is not endorsed or certified by the Federal Reserve Bank of St. Louis.
  • $900,000List Price
  • 3Bedrooms
  • 2Bathrooms
  • 2025Year Built
  • 1,626Square Feet

Ask A Question

Listing Tools

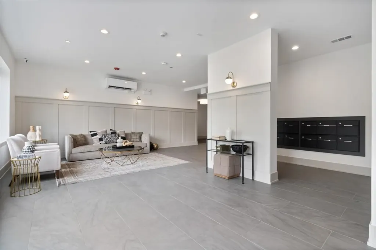
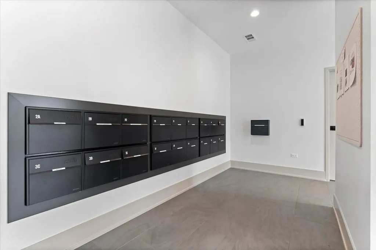
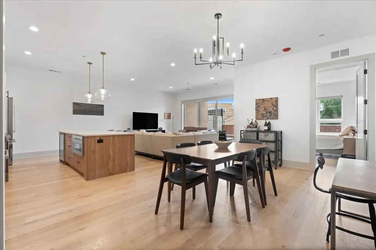
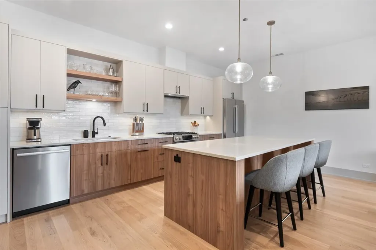
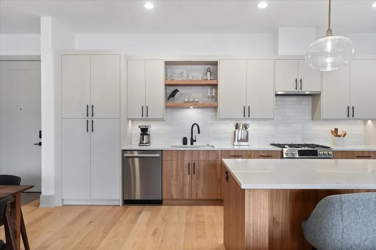
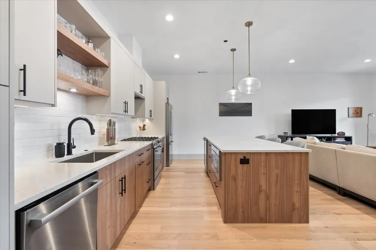
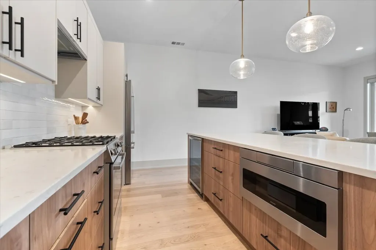
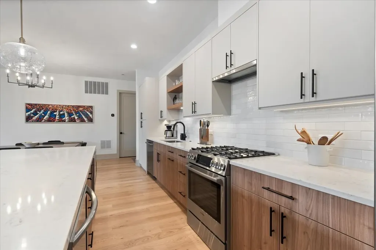
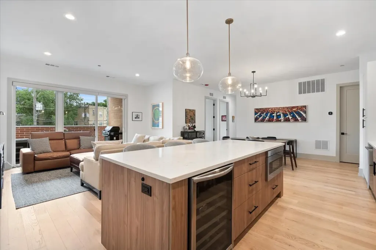
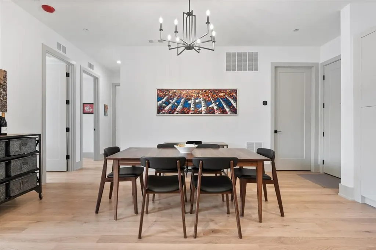
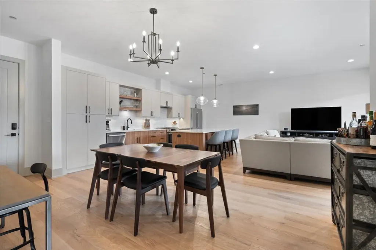
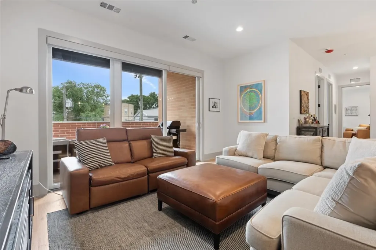
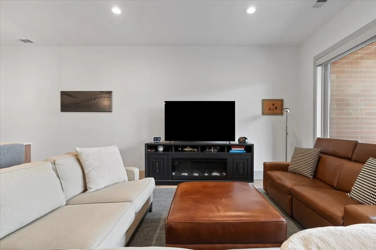
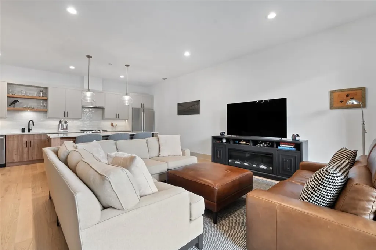
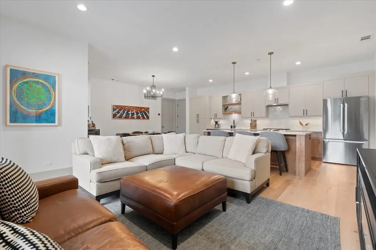
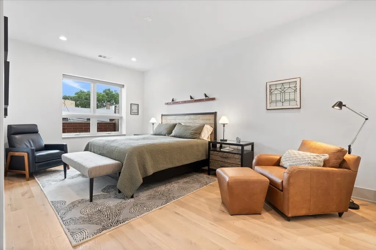
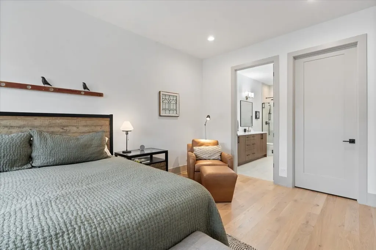
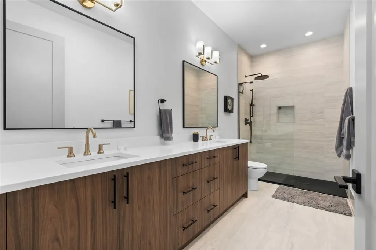
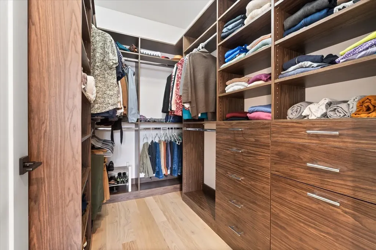
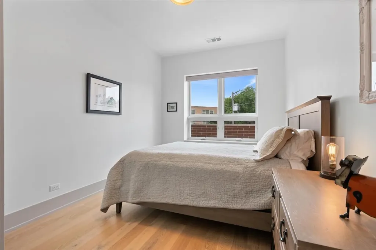
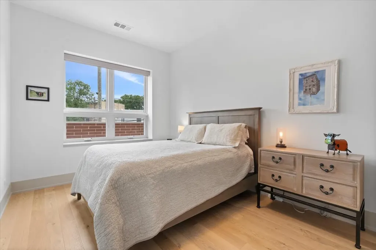
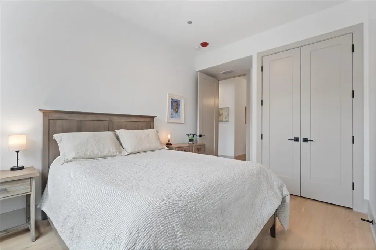
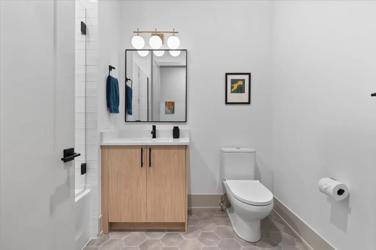
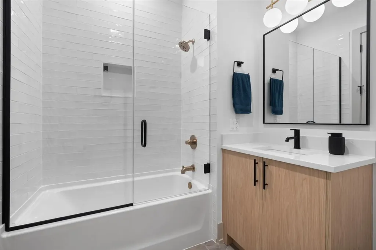
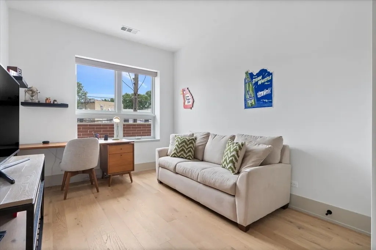
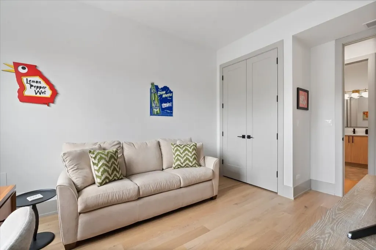
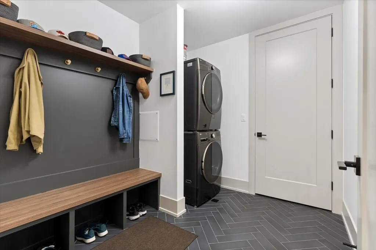
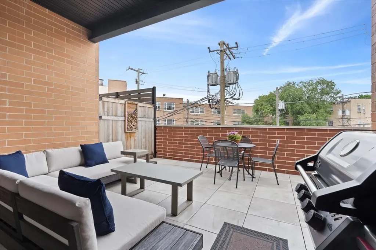
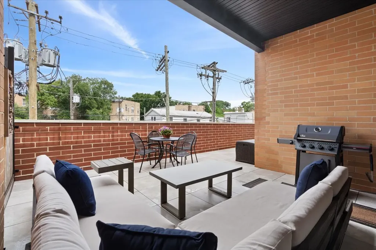
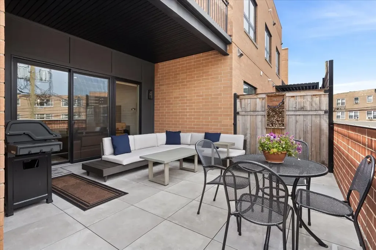
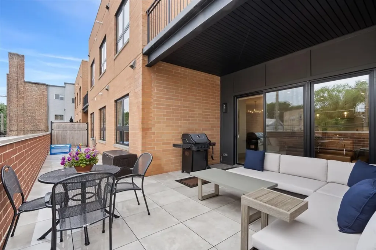
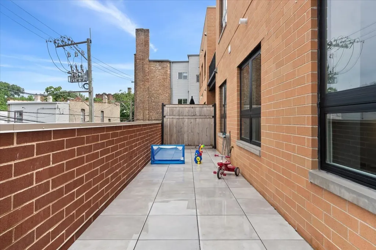
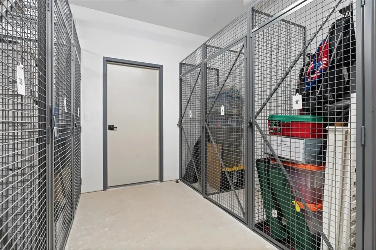
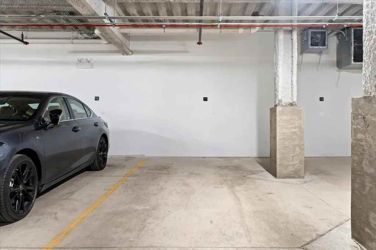
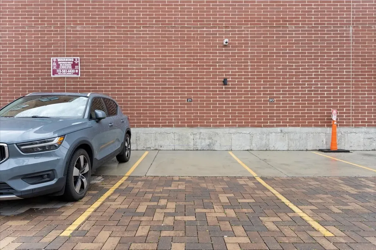
A fresh, modern aesthetic with timeless appeal in Andersonville! This exceptional residence in a boutique elevator building offers an expansive floor plan, refined finishes, and a spectacular private outdoor 500-square-foot terrace that extends the living space outdoors, complete with a covered area for year-round enjoyment, whether hosting friends, dining al fresco, or relaxing with a morning coffee. Inside, soaring 9.5-foot ceilings and expansive Andersen windows flood the home with natural light, creating an airy and inviting atmosphere. The open-concept living and dining area flows seamlessly into a chef-inspired kitchen featuring Bosch appliances, a beverage refrigerator, quartz countertops, custom cabinetry, and an oversized island ideal for entertaining and everyday living. The luxurious primary suite serves as a private retreat, complete with a large walk-in closet and spa-inspired bath featuring a seamless glass shower, double vanity, and heated floors. Two additional bedrooms provide flexibility for guests, a home office, or growing households, while a second full bath with heated floors and a thoughtfully designed mudroom with in-unit laundry add comfort and convenience. Additional highlights include attached heated garage parking, EV readiness, dedicated storage, a package room, and an elegant lobby. The building is equipped with a 2,000-amp electrical service and a fire sprinkler system throughout. Perfectly situated just steps from Andersonville's acclaimed restaurants, boutiques, neighborhood cafes, nightlife, beautiful parks, and the new Metra station, this home offers an ideal blend of luxury, convenience, and one of Chicago's most sought-after neighborhood lifestyles.

Property Details of 1548 West Ardmore Avenue, Unit 2F

Property Details

Interior Features

Exterior Features

Community

Map Location

Driving Directions

Listed by Alishja Ballard of @properties Christie's International Real Estate

Based on information submitted to MRED  as of July 14, 2026 . All data is obtained from various sources and has not been, and will not be, verified by broker or MRED.   All information should be independently reviewed and verified for accuracy.  Properties may or may not be listed by the office/agent presenting the information. NOTICE: Many homes contain recording devices, and buyers should be aware they may be recorded during a showing.

Hi there! How can we help you?

Contact us using the form below or give us a call.

Send Us A Message:

I agree to receive marketing and customer service calls and text messages from The NL Ferrata Team. To opt out, you can reply 'stop' at any time or click the unsubscribe link in the emails. Consent is not a condition of purchase. Msg/data rates may apply. Msg frequency varies. Privacy Policy.

Do not fill in this field:

This site is protected by reCAPTCHA and the Google Privacy Policy and Terms of Service apply.

Hi there! How can we help you?

Contact us using the form below or give us a call.

Send Us A Message:

Do not fill in this field:

This site is protected by reCAPTCHA and the Google Privacy Policy and Terms of Service apply.

Hi there! How can we help you?

Contact us using the form below or give us a call.

Send Us A Message:

Do not fill in this field:

This site is protected by reCAPTCHA and the Google Privacy Policy and Terms of Service apply.

Do not fill in this field:

This site is protected by reCAPTCHA and the Google Privacy Policy and Terms of Service apply.

Do not fill in this field:

This site is protected by reCAPTCHA and the Google Privacy Policy and Terms of Service apply.

Do not fill in this field:

This site is protected by reCAPTCHA and the Google Privacy Policy and Terms of Service apply.

$

Do not fill in this field:

This site is protected by reCAPTCHA and the Google Privacy Policy and Terms of Service apply.

ExploreMore Like This
