






NL Ferrata and Compass logo

520 West Huron Street, Unit 414Chicago, IL 60654Price: $544,000

  • Price: $544,000
  • Est. Mortgage of $/month
  • 4 Days on Market
$
$
%
$/month over payments
Federal 30-year interest rate: 6.55% last updated on Jul 16, 2026
* All Figures are estimates. Check with your bank or proposed mortgage company for actual interest rates.
This product uses the FRED® API but is not endorsed or certified by the Federal Reserve Bank of St. Louis.
  • $544,000List Price
  • 2Bedrooms
  • 2Bathrooms
  • 1,400Square Feet

Ask A Question

Listing Tools

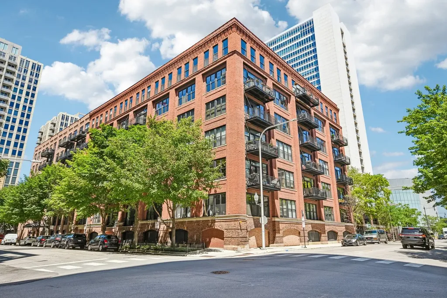
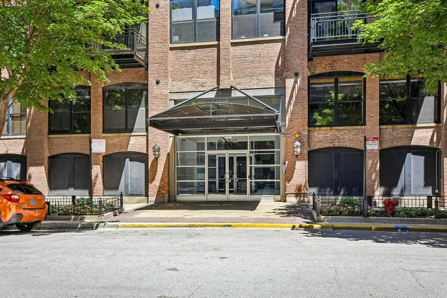
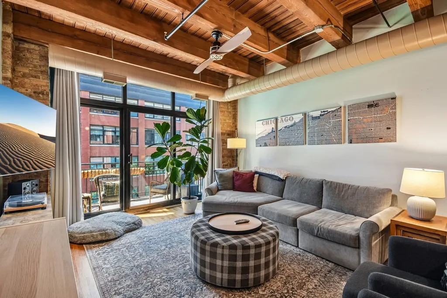
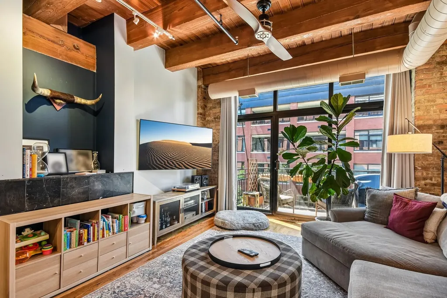
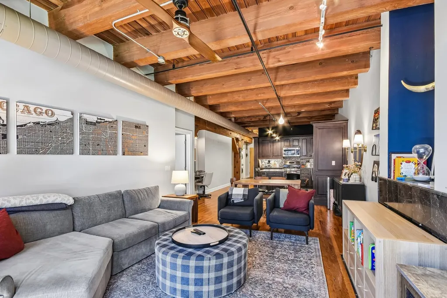
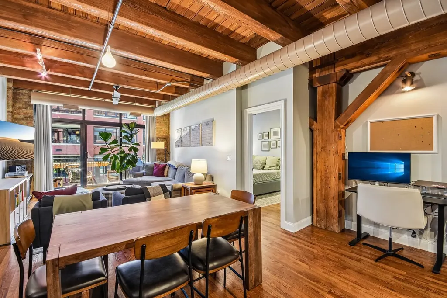
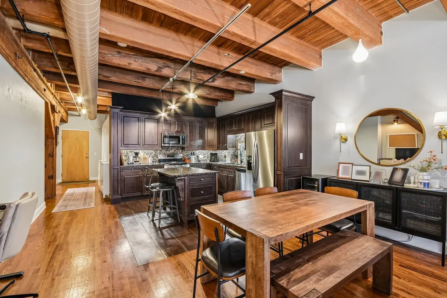
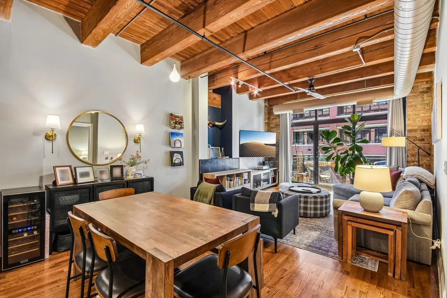
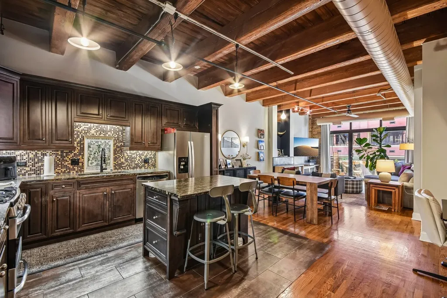
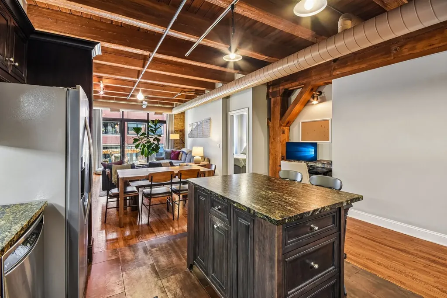
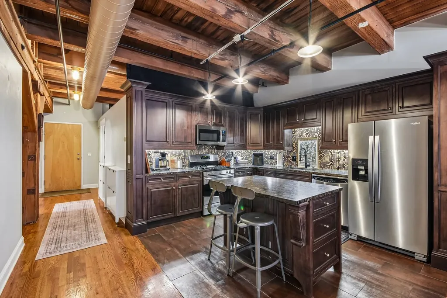
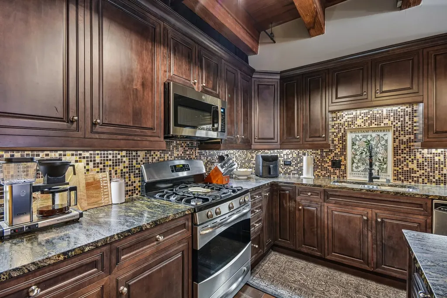
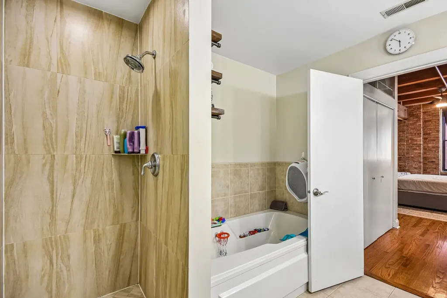
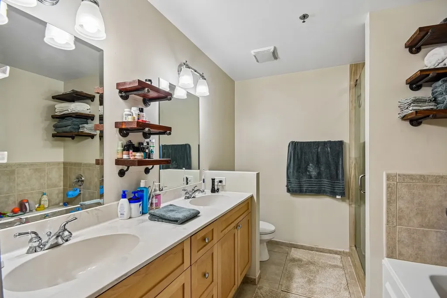
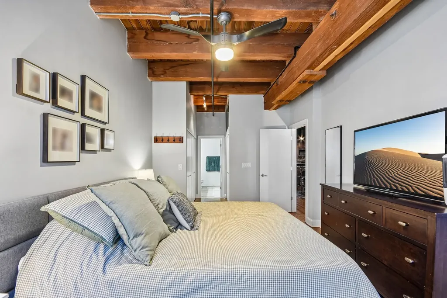
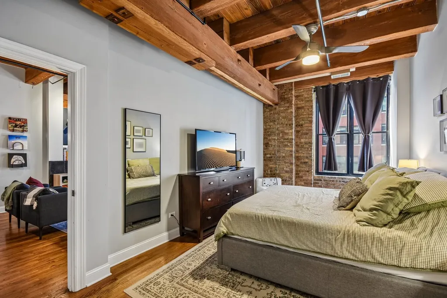
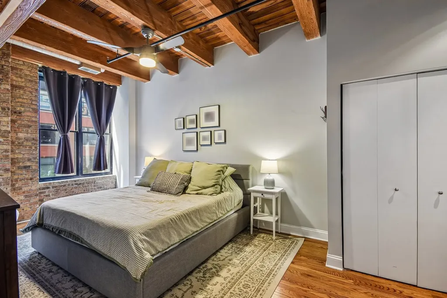
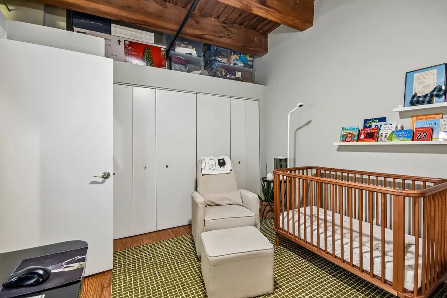
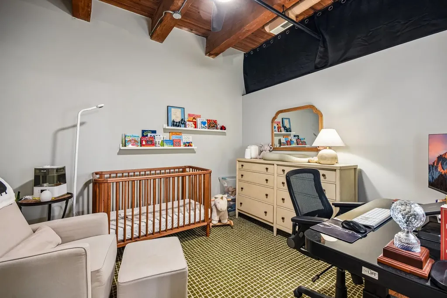
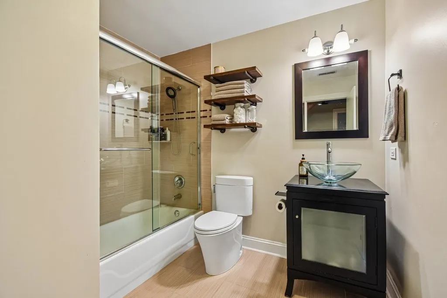
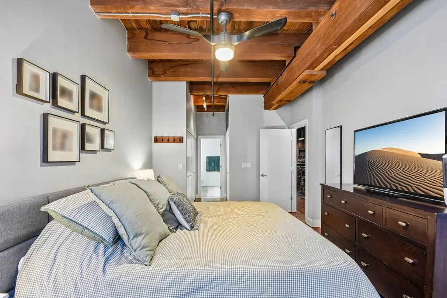
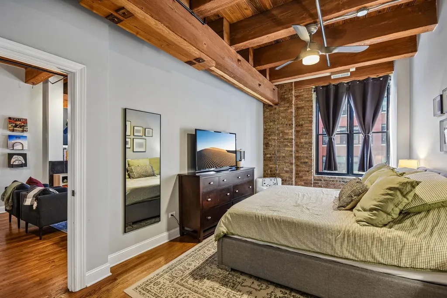
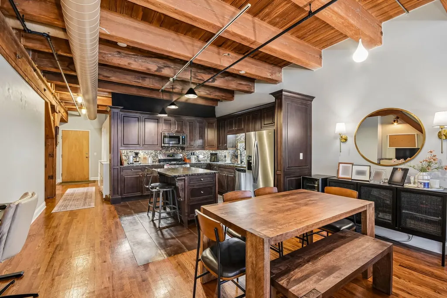
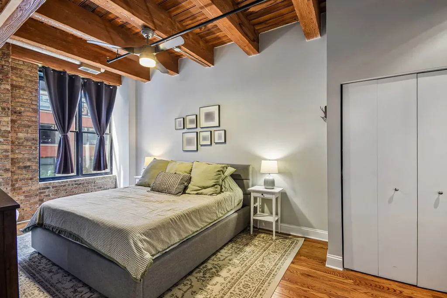
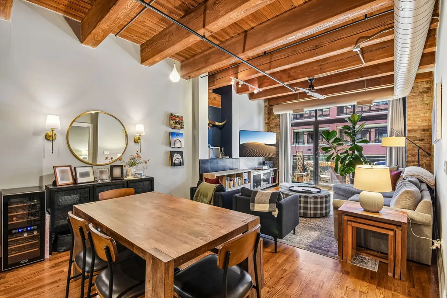
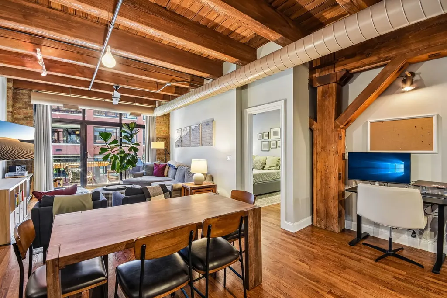
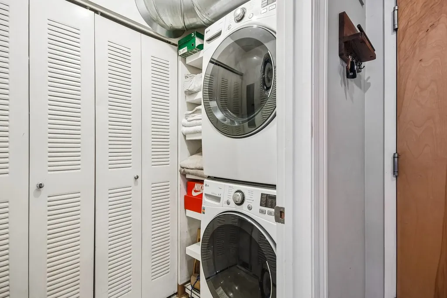
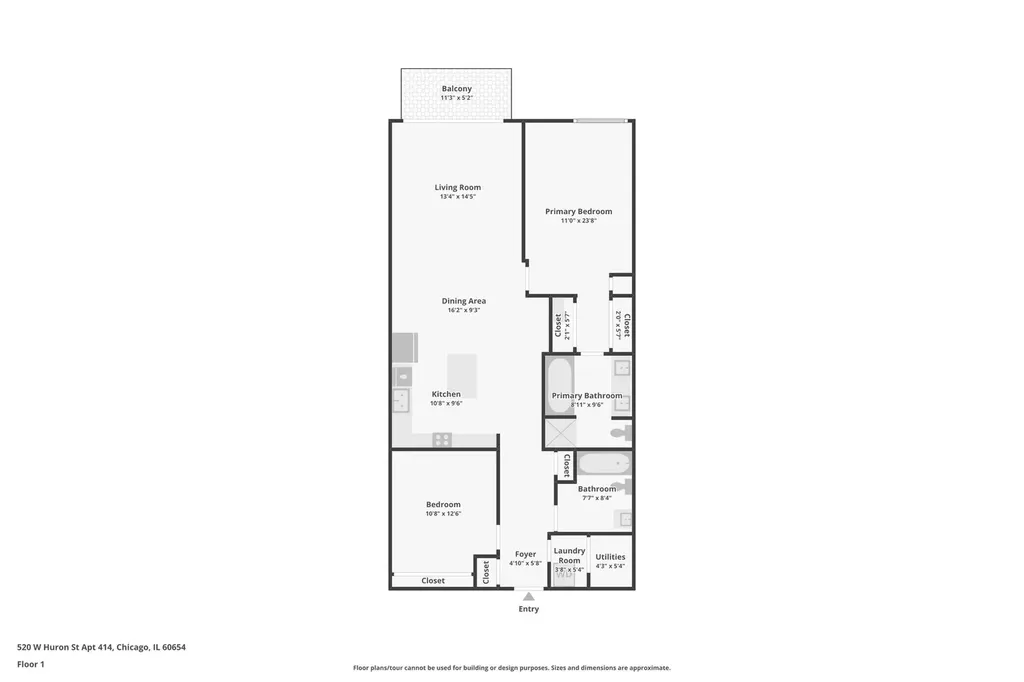
Experience authentic loft living in the heart of River North at the highly desirable River North Commons. This extra-wide brick-and-timber loft 2 Bed & 2 Bath offers approximately 1,350 square feet of beautifully updated living space, blending timeless industrial architecture with modern upgrades and exceptional building amenities. Filled with character, the home features soaring ceilings, exposed brick and timber beams, rich hardwood floors, oversized windows, and a stunning marble-surround fireplace that anchors the spacious living and dining areas. The open floor plan is ideal for both entertaining and everyday living. The redesigned kitchen showcases custom cabinetry, gorgeous granite countertops, a glass tile backsplash, stainless steel appliances, and abundant storage and prep space. The spacious primary suite includes custom-organized closets and a beautifully renovated ensuite bath with double vanity and separate walk-in shower. The second bathroom has also been tastefully updated. Additional highlights include, custom closet systems, an oversized laundry room with stacked washer and dryer, designer lighting, and exceptional storage. Recent updates provide peace of mind, including: New Furnace (November 2024) New Refrigerator (November 2024) New Water Heater (January 2023) New Air Conditioning Unit (June 2025) New Microwave (September 2025) River North Commons has also invested significantly in the building, including: Beautifully renovated entrance, lobby, and front desk Both Huron and Superior building roofs replaced in 2024 Healthy reserve balance of approximately $609,547 (March 2026) No rental cap (buyers should verify current association rules) Pet-friendly community 24-hour door staff Fitness center Additional storage cage Bike storage A deeded, covered parking space (G45) with convenient ground-level access from Superior Street is available for an additional $35K Located just steps from the Chicago Riverwalk, East Bank Club, Ward Park, dog parks, restaurants, shopping, nightlife, public transportation, and expressways, this is urban living at its finest. Check out this perfect combination of historic loft character, thoughtful updates, and outstanding building amenities.

Property Details of 520 West Huron Street, Unit 414

Property Details

Interior Features

Exterior Features

Community

Map Location

Driving Directions

Listed by Sandra Wright of ELLSBURY GROUP LLC

Based on information submitted to MRED  as of July 23, 2026 . All data is obtained from various sources and has not been, and will not be, verified by broker or MRED.   All information should be independently reviewed and verified for accuracy.  Properties may or may not be listed by the office/agent presenting the information. NOTICE: Many homes contain recording devices, and buyers should be aware they may be recorded during a showing.

Hi there! How can we help you?

Contact us using the form below or give us a call.

Send Us A Message:

I agree to receive marketing and customer service calls and text messages from The NL Ferrata Team. To opt out, you can reply 'stop' at any time or click the unsubscribe link in the emails. Consent is not a condition of purchase. Msg/data rates may apply. Msg frequency varies. Privacy Policy.

Do not fill in this field:

This site is protected by reCAPTCHA and the Google Privacy Policy and Terms of Service apply.

Hi there! How can we help you?

Contact us using the form below or give us a call.

Send Us A Message:

Do not fill in this field:

This site is protected by reCAPTCHA and the Google Privacy Policy and Terms of Service apply.

Hi there! How can we help you?

Contact us using the form below or give us a call.

Send Us A Message:

Do not fill in this field:

This site is protected by reCAPTCHA and the Google Privacy Policy and Terms of Service apply.

Do not fill in this field:

This site is protected by reCAPTCHA and the Google Privacy Policy and Terms of Service apply.

Do not fill in this field:

This site is protected by reCAPTCHA and the Google Privacy Policy and Terms of Service apply.

Do not fill in this field:

This site is protected by reCAPTCHA and the Google Privacy Policy and Terms of Service apply.

$

Do not fill in this field:

This site is protected by reCAPTCHA and the Google Privacy Policy and Terms of Service apply.

ExploreMore Like This