NL Ferrata and Compass logo

6940 North Mendota AvenueChicago, IL 60646Price: $1,100,000

  • Price: $1,100,000
  • Est. Mortgage of $/month
  • 1 Day on Market
$
$
%
$/month over payments
Federal 30-year interest rate: 6.55% last updated on Jul 16, 2026
* All Figures are estimates. Check with your bank or proposed mortgage company for actual interest rates.
This product uses the FRED® API but is not endorsed or certified by the Federal Reserve Bank of St. Louis.
  • $1,100,000List Price
  • 5Bedrooms
  • 4Bathrooms
  • 0.17Acreage
  • 1977Year Built
  • 3,955Square Feet

Ask A Question

Listing Tools

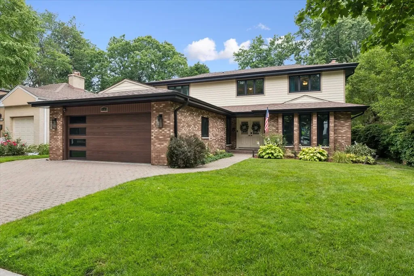
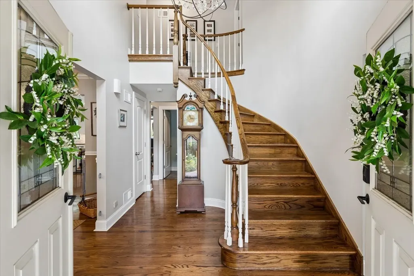
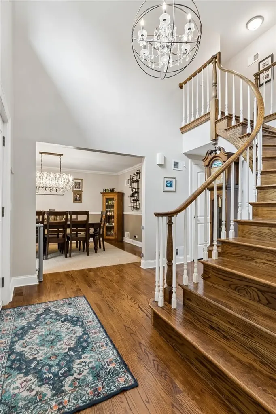
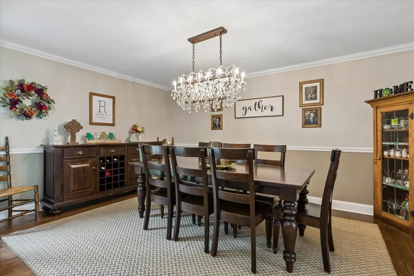
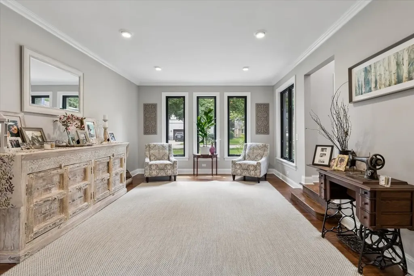
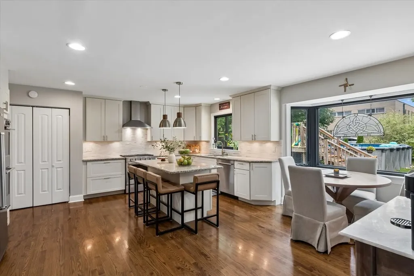
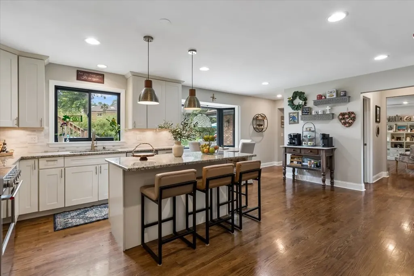
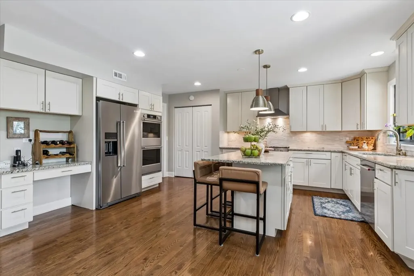
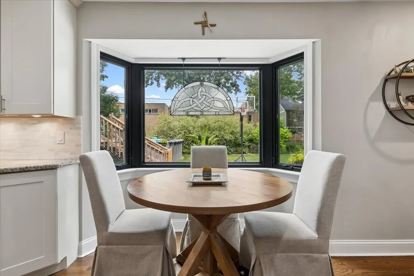
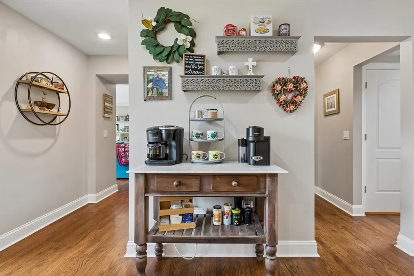
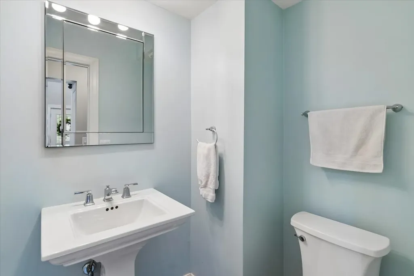
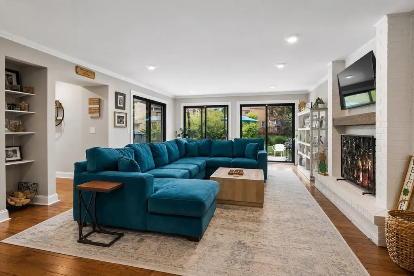
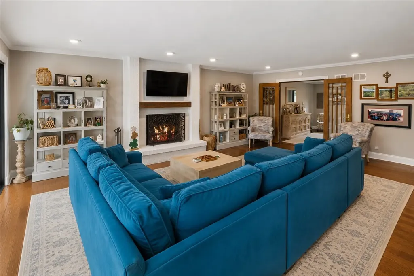
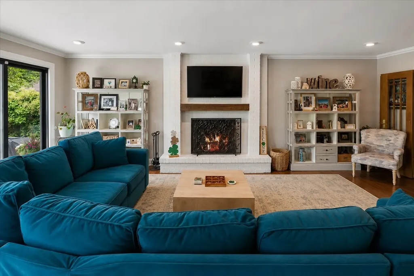
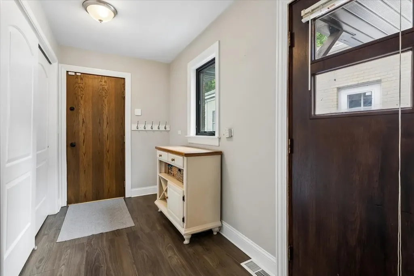
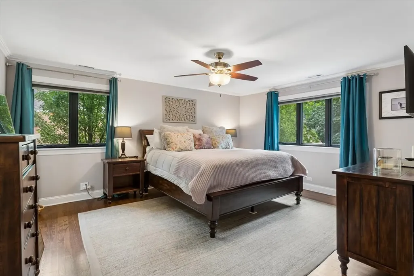
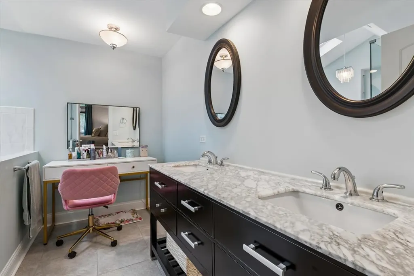
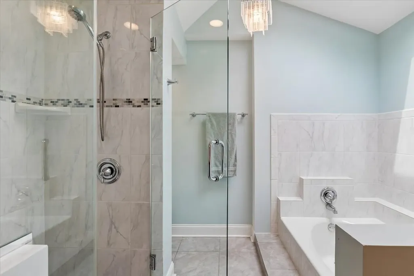
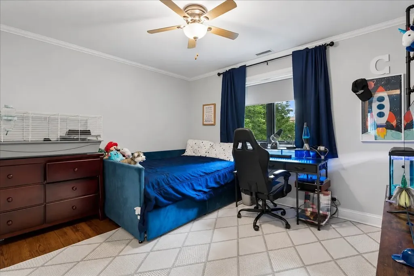
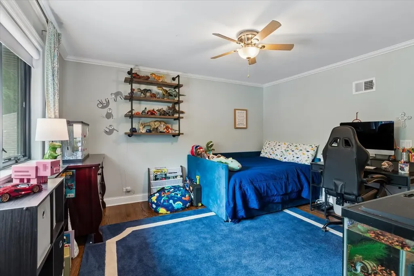
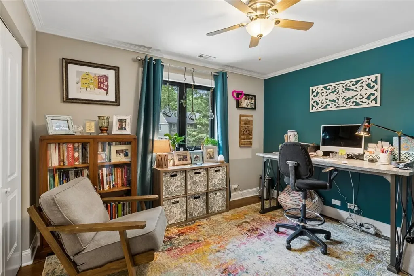
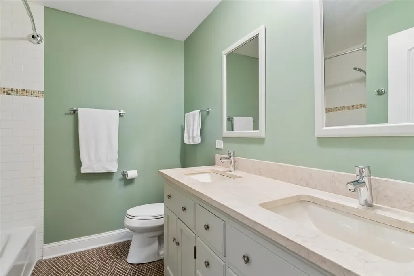
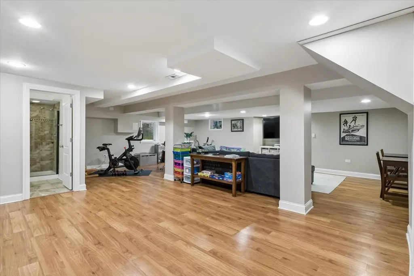
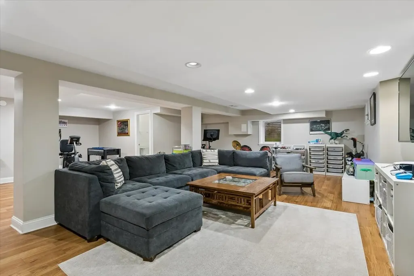
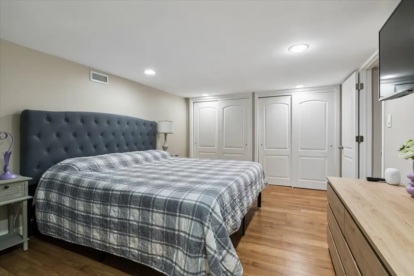
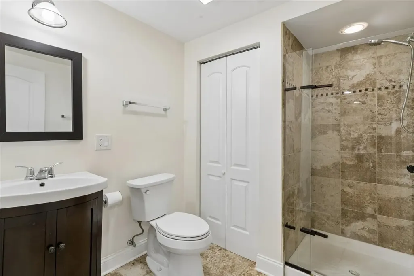
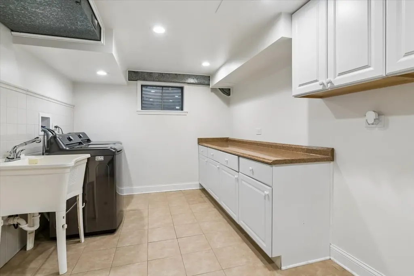
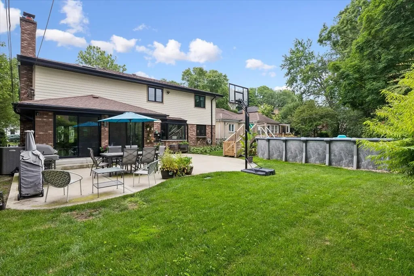
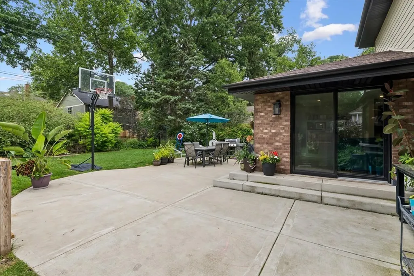
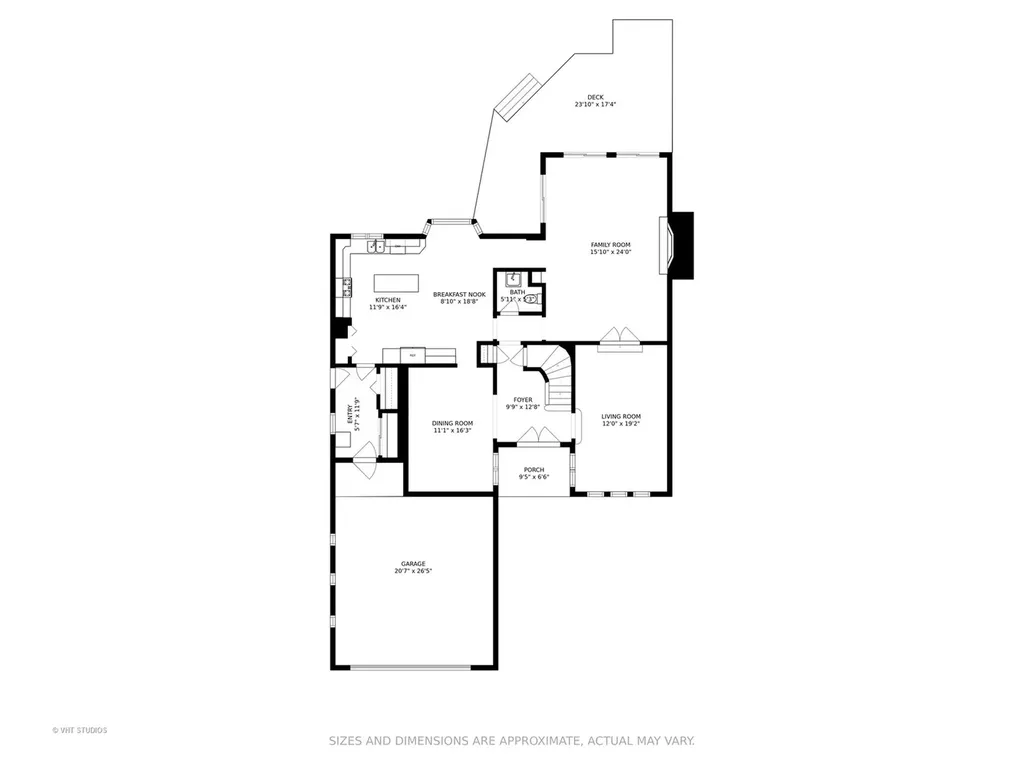
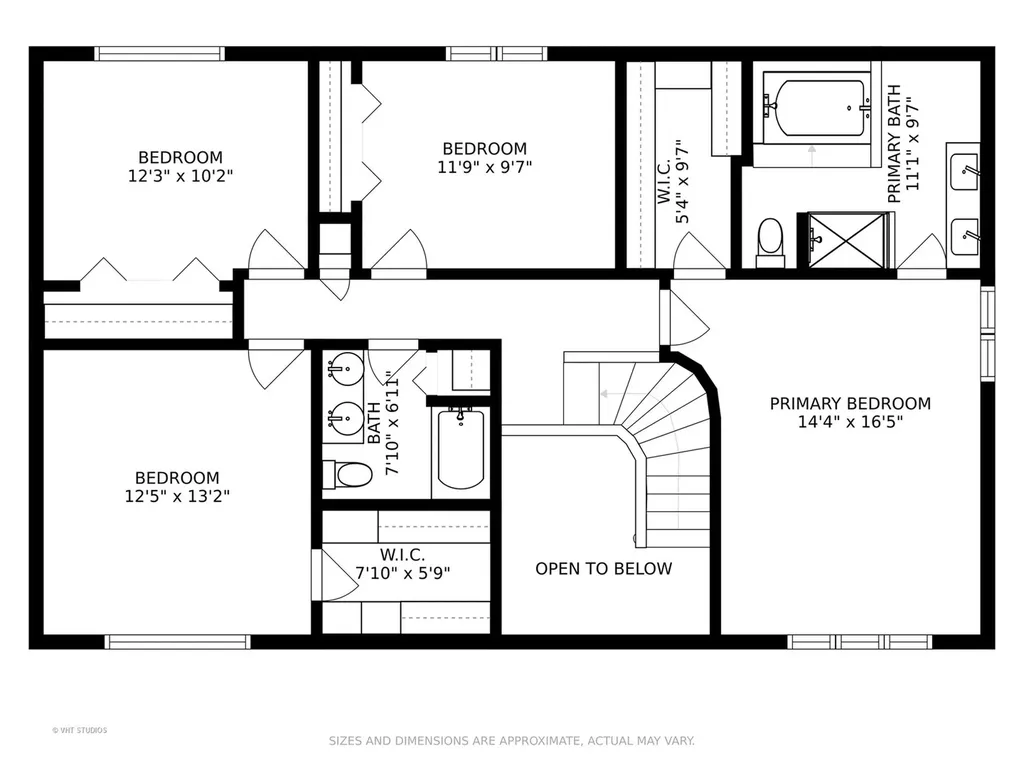
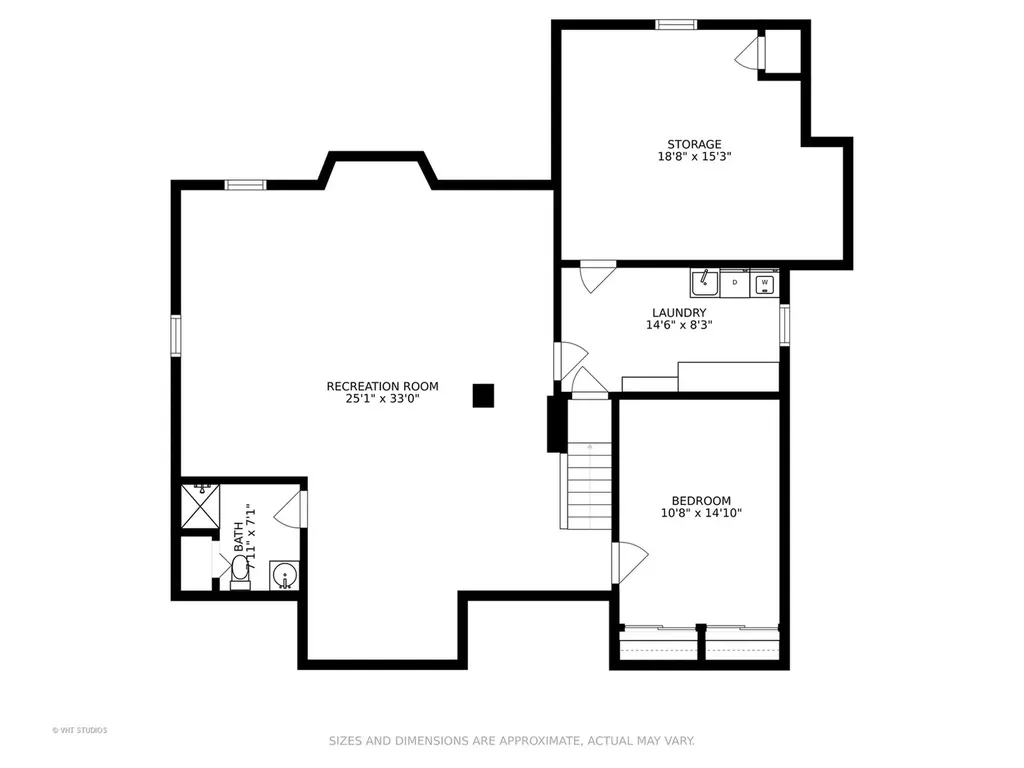
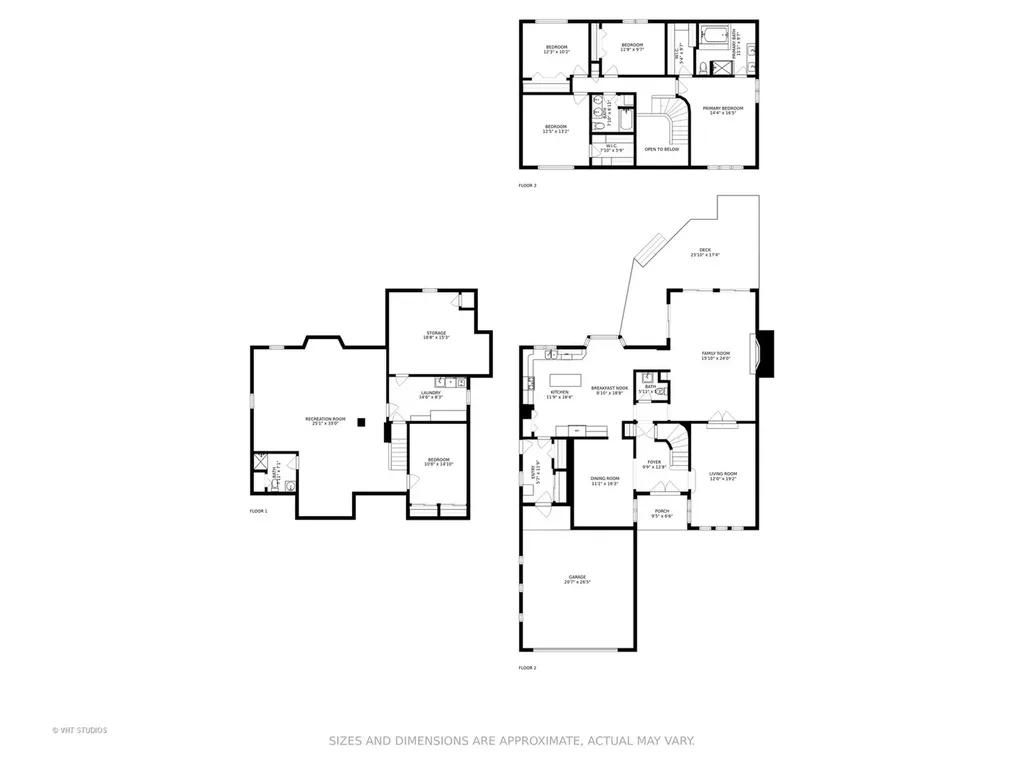
Beautifully updated and thoughtfully designed, this exceptional home strikes the perfect balance of space, function, and timeless style. Featuring four bedrooms on the second level, a fifth bedroom in the finished basement, and three-and-a-half baths, this home provides room to live, work, and entertain with ease. The fabulous primary suite features a walk-in closet and private bath. Hardwood floors extend throughout the main and second levels, while the open, flowing floor plan offers just the right amount of privacy and an abundance of natural light. The main-level family room features a wood-burning fireplace with a gas log set and three sets of new Andersen sliding glass doors that open to the private backyard. The oversized kitchen serves as the heart of the home, designed for both everyday living and entertaining. It features a large island, dedicated workspace, pantry, generous eating area, newer KitchenAid appliances, and beautiful views of the yard. A convenient mudroom with laundry hookups is located just off the heated two-and-a-half-car attached garage, and a laundry chute from the second level adds everyday convenience. The full basement offers high ceilings, a fifth bedroom, full bath, recreation room, workout area, laundry room, storage room, sump pump with battery backup, and an ejector pump. The home is also equipped for a whole-house vacuum system and an electronically controlled sprinkler system. Renovated in 2014 and meticulously maintained, this home has been thoughtfully updated throughout the years. Major improvements include a new furnace and central air in 2020, an iron fence, new garage door, fireplace upgrade with a gas log set, and new roof with skylight in 2021, followed by all new fascia, soffits, gutters, Andersen windows, patio doors, and concrete patio and stairs in 2022. Additional recent upgrades include a tankless hot water heater in 2025, new KitchenAid refrigerator, double oven, range, and dishwasher in 2026, and new copper water service in 2026. Perfectly situated on a desirable 60-foot lot, this exceptional home is within walking distance of Wildwood school and park, offering the ideal combination of location, comfort, and convenience.


Property Details of 6940 North Mendota Avenue

Property Details

Interior Features

Exterior Features

Community

Map Location

Driving Directions

Listed by Gina Purdy of Baird & Warner

Based on information submitted to MRED  as of July 22, 2026 . All data is obtained from various sources and has not been, and will not be, verified by broker or MRED.   All information should be independently reviewed and verified for accuracy.  Properties may or may not be listed by the office/agent presenting the information. NOTICE: Many homes contain recording devices, and buyers should be aware they may be recorded during a showing.

Hi there! How can we help you?

Contact us using the form below or give us a call.

Send Us A Message:

I agree to receive marketing and customer service calls and text messages from The NL Ferrata Team. To opt out, you can reply 'stop' at any time or click the unsubscribe link in the emails. Consent is not a condition of purchase. Msg/data rates may apply. Msg frequency varies. Privacy Policy.
Do not fill in this field:

This site is protected by reCAPTCHA and the Google Privacy Policy and Terms of Service apply.

Hi there! How can we help you?

Contact us using the form below or give us a call.

Send Us A Message:

Do not fill in this field:

This site is protected by reCAPTCHA and the Google Privacy Policy and Terms of Service apply.

Hi there! How can we help you?

Contact us using the form below or give us a call.

Send Us A Message:

Do not fill in this field:

This site is protected by reCAPTCHA and the Google Privacy Policy and Terms of Service apply.

Do not fill in this field:

This site is protected by reCAPTCHA and the Google Privacy Policy and Terms of Service apply.

Do not fill in this field:

This site is protected by reCAPTCHA and the Google Privacy Policy and Terms of Service apply.

Do not fill in this field:

This site is protected by reCAPTCHA and the Google Privacy Policy and Terms of Service apply.

$

Do not fill in this field:

This site is protected by reCAPTCHA and the Google Privacy Policy and Terms of Service apply.

ExploreMore Like This