






NL Ferrata and Compass logo

2455 West Arthington Street, Unit 2Chicago, IL 60612Price: $324,990

  • Price: $324,990
  • Est. Mortgage of $/month
  • 2 Days on Market
$
$
%
$/month over payments
Federal 30-year interest rate: 6.58% last updated on Jul 23, 2026
* All Figures are estimates. Check with your bank or proposed mortgage company for actual interest rates.
This product uses the FRED® API but is not endorsed or certified by the Federal Reserve Bank of St. Louis.
  • $324,990List Price
  • 2Bedrooms
  • 2Bathrooms
  • 2004Year Built
  • 1,350Square Feet

Ask A Question

Listing Tools

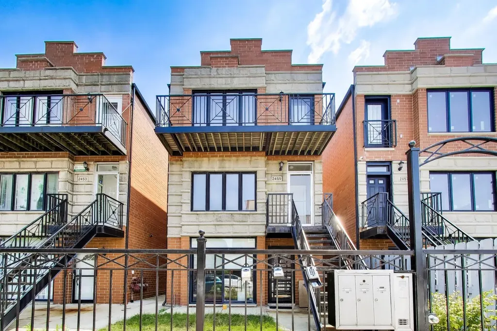
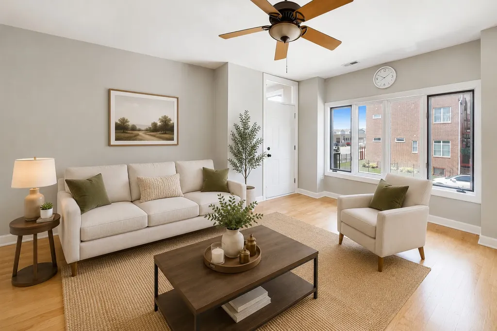
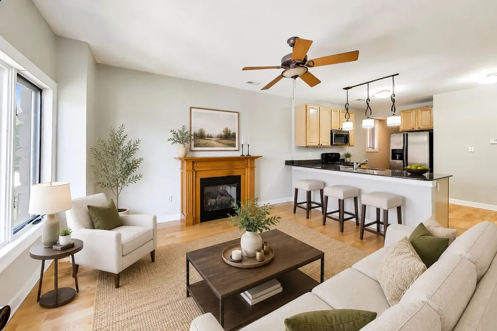
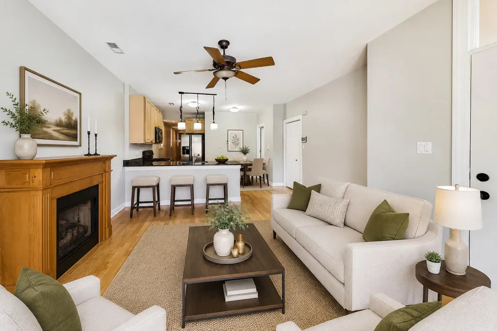
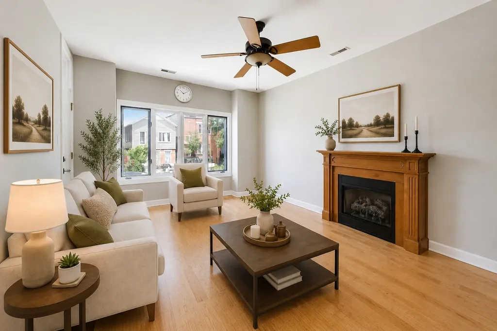
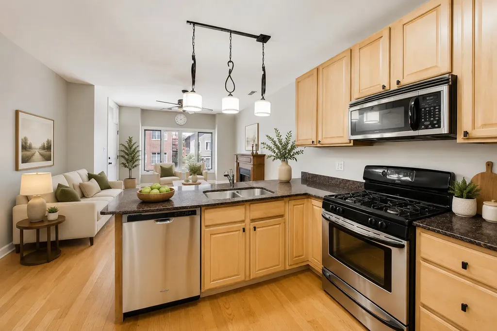
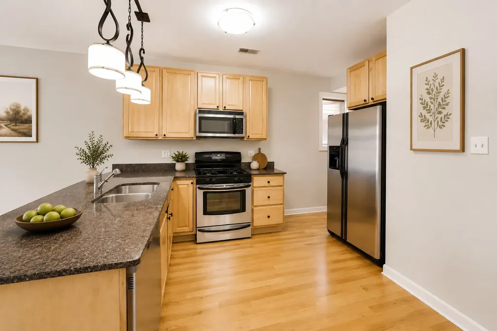
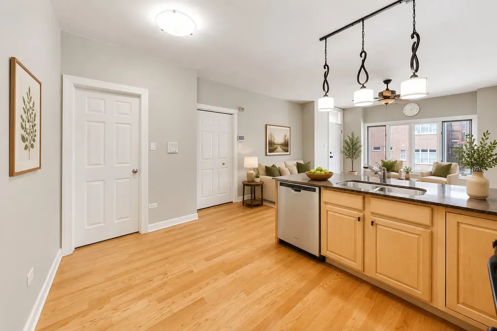
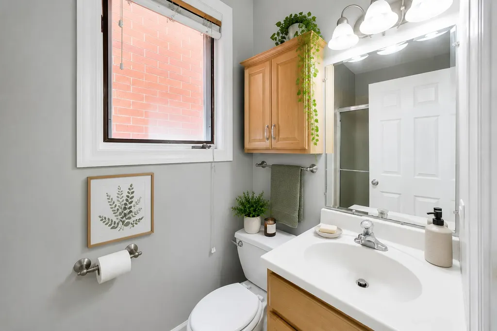
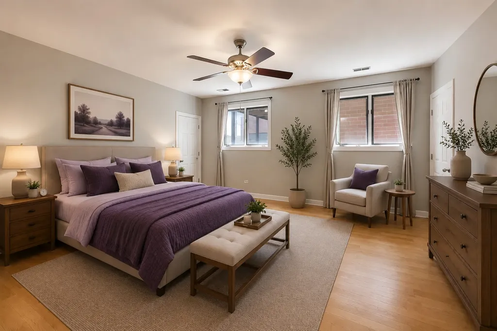
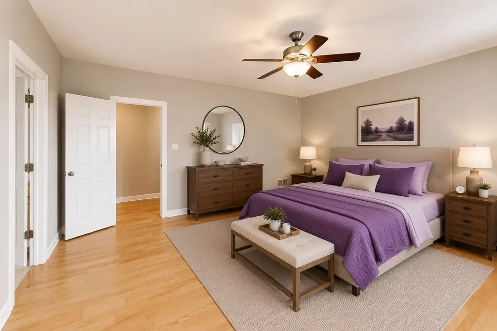
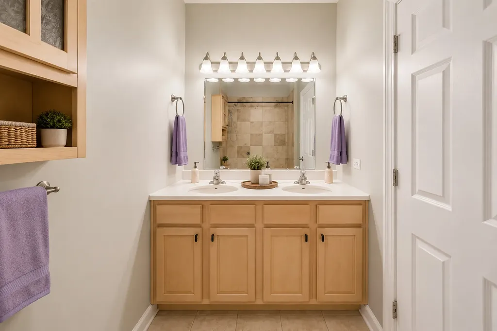
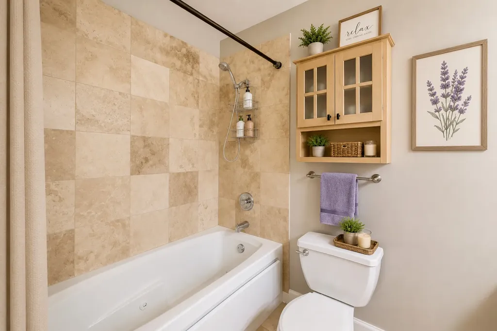
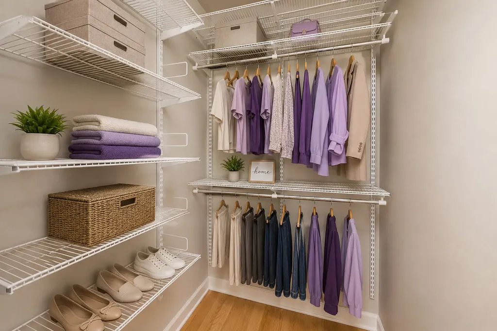
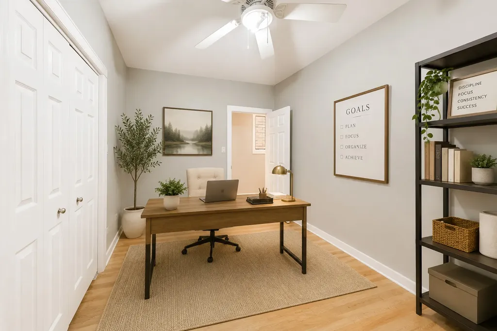
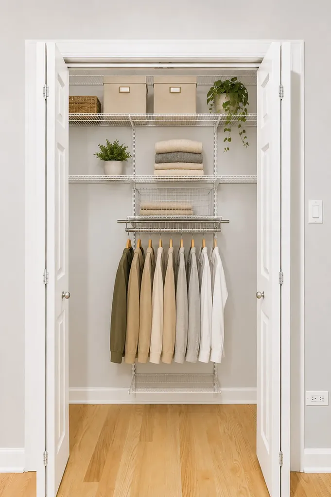
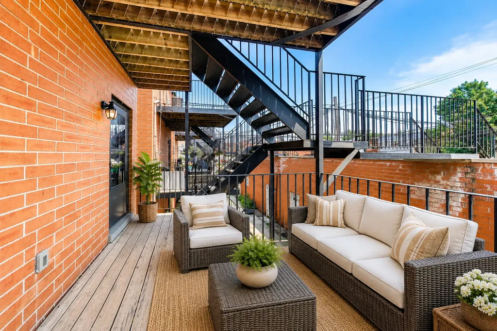
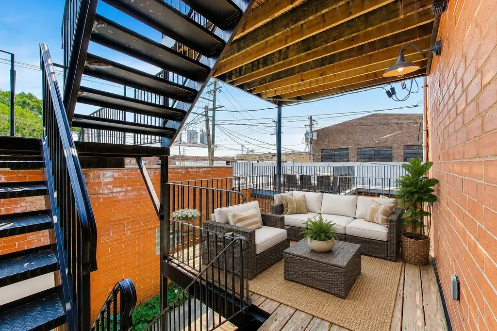
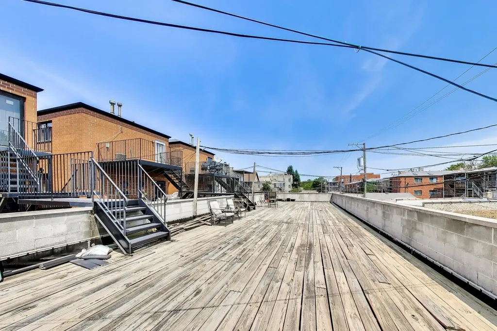
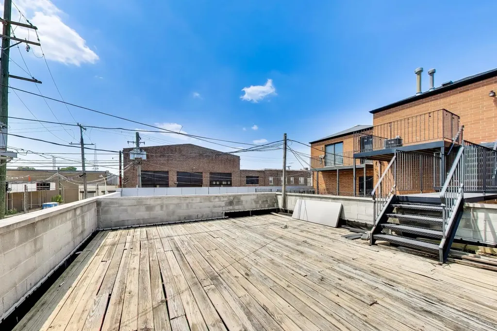
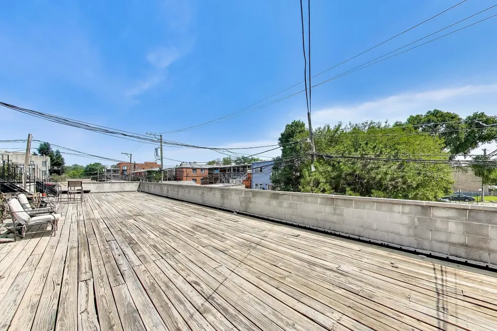
Welcome to this gorgeous second-floor 2 bed, 2 bath gem in the tri-taylor/medical district. This home is the definition of move-in ready. The open floor plan flows effortlessly, anchored by a kitchen featuring warm maple cabinetry, granite countertops, and a full stainless appliance package including a newer dishwasher from 2021. Every inch of the space feels fresh thanks to a brand-new coat of paint and oak floors that were just professionally refinished and polished in 2026. The living area centers around a cozy fireplace, while the primary suite offers a true retreat with two large closets and a spa-like bath featuring a double vanity and whirlpool tub. A spacious second bedroom adds to the home's versatility. Outside, you've got the best of both worlds: a private deck off the back for quiet mornings and a massive common deck over the garage for entertaining and hosting. This home includes a brand new water heater (2025), has in unit washer/dryer, and garage parking for one car along with a dedicated storage closet. There is ample street parking available with no permit. This pet-friendly building (20 lbs. limit) has no upcoming specials and shows beautifully. This unit is perfect for investors as there is no rental cap! Please note some photos are virtually staged. Broker Owned. OH 8/1 and 8/2 from 10 AM - 11:30 AM.

Property Details of 2455 West Arthington Street, Unit 2

Property Details

Interior Features

Exterior Features

Community

Map Location

Driving Directions

Listed by Jill Scott of Compass

Based on information submitted to MRED  as of July 27, 2026 . All data is obtained from various sources and has not been, and will not be, verified by broker or MRED.   All information should be independently reviewed and verified for accuracy.  Properties may or may not be listed by the office/agent presenting the information. NOTICE: Many homes contain recording devices, and buyers should be aware they may be recorded during a showing.

Hi there! How can we help you?

Contact us using the form below or give us a call.

Send Us A Message:

I agree to receive marketing and customer service calls and text messages from The NL Ferrata Team. To opt out, you can reply 'stop' at any time or click the unsubscribe link in the emails. Consent is not a condition of purchase. Msg/data rates may apply. Msg frequency varies. Privacy Policy.

Do not fill in this field:

This site is protected by reCAPTCHA and the Google Privacy Policy and Terms of Service apply.

Hi there! How can we help you?

Contact us using the form below or give us a call.

Send Us A Message:

Do not fill in this field:

This site is protected by reCAPTCHA and the Google Privacy Policy and Terms of Service apply.

Hi there! How can we help you?

Contact us using the form below or give us a call.

Send Us A Message:

Do not fill in this field:

This site is protected by reCAPTCHA and the Google Privacy Policy and Terms of Service apply.

Do not fill in this field:

This site is protected by reCAPTCHA and the Google Privacy Policy and Terms of Service apply.

Do not fill in this field:

This site is protected by reCAPTCHA and the Google Privacy Policy and Terms of Service apply.

Do not fill in this field:

This site is protected by reCAPTCHA and the Google Privacy Policy and Terms of Service apply.

$

Do not fill in this field:

This site is protected by reCAPTCHA and the Google Privacy Policy and Terms of Service apply.

ExploreMore Like This