





NL Ferrata and Compass logo

10403 South Talman AvenueChicago, IL 60655Price: $399,900

  • Price: $399,900
  • Est. Mortgage of $/month
  • 3 Days on Market
$
$
%
$/month over payments
Federal 30-year interest rate: 6.55% last updated on Jul 16, 2026
* All Figures are estimates. Check with your bank or proposed mortgage company for actual interest rates.
This product uses the FRED® API but is not endorsed or certified by the Federal Reserve Bank of St. Louis.
  • $399,900List Price
  • 3Bedrooms
  • 2Bathrooms
  • 1940Year Built
  • 1,860Square Feet

Ask A Question

Listing Tools

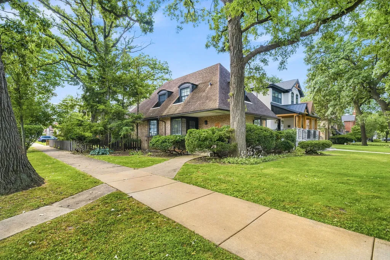
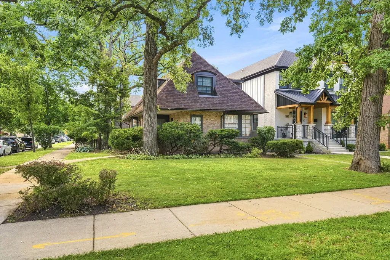
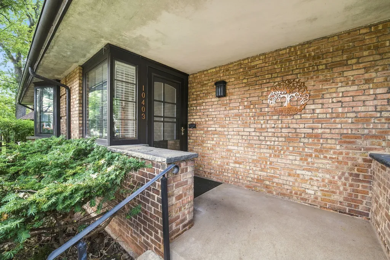
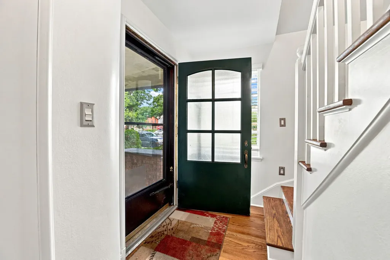
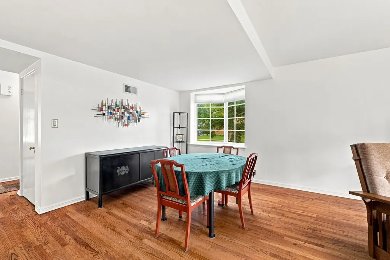
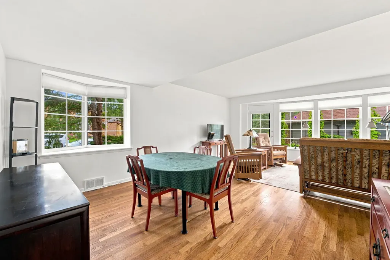
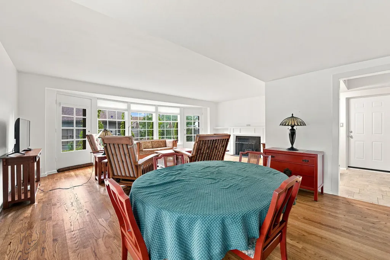
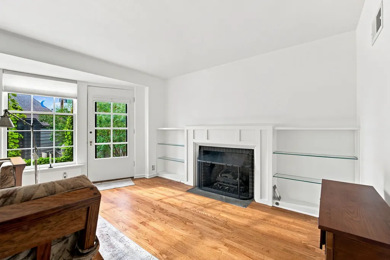
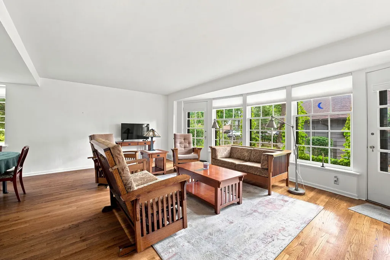
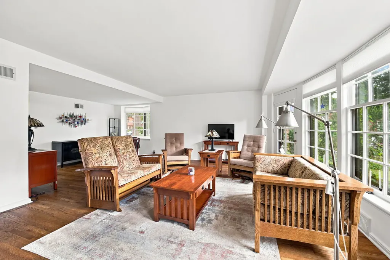
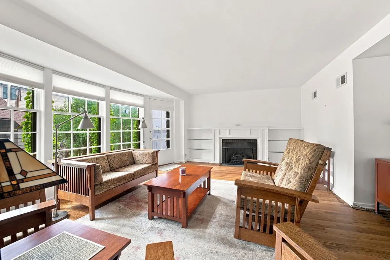
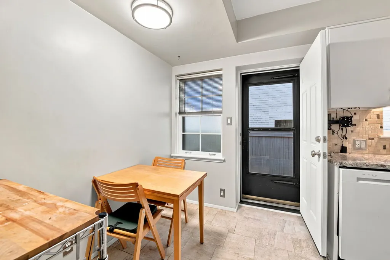
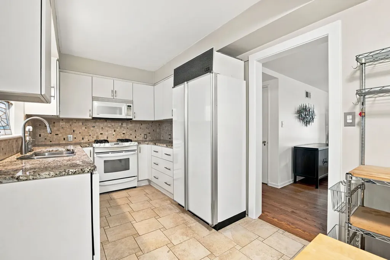
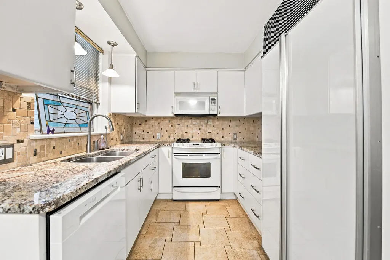
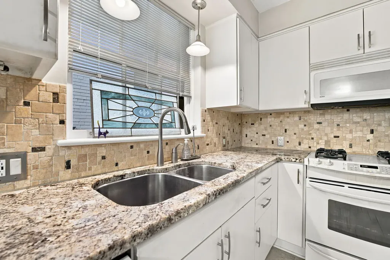
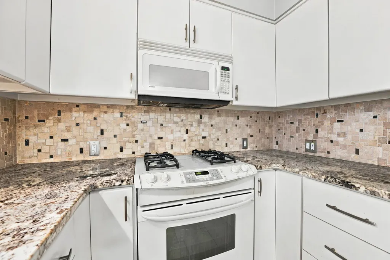
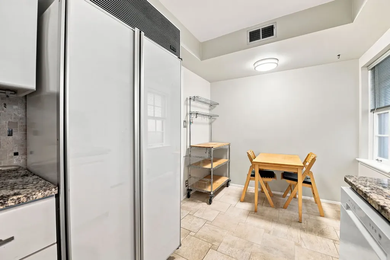
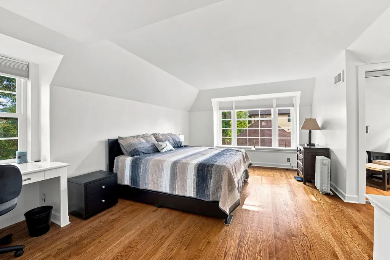
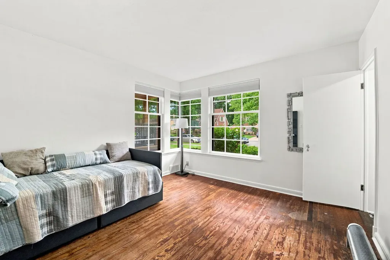
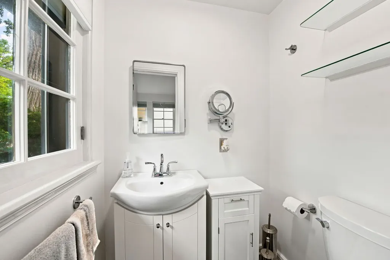
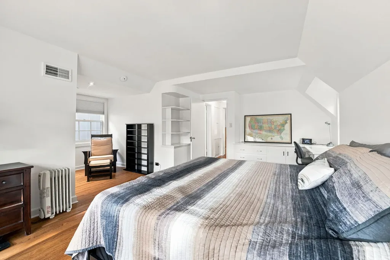
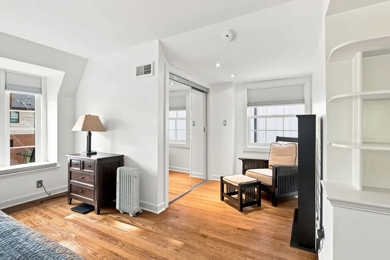
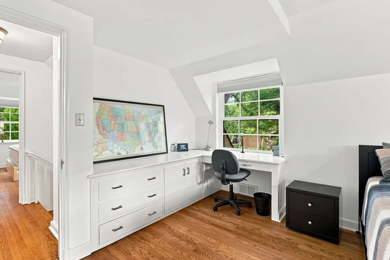
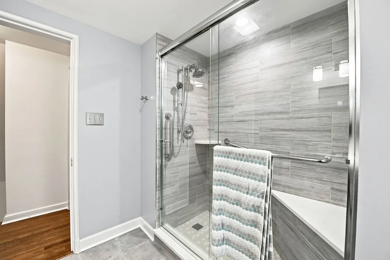
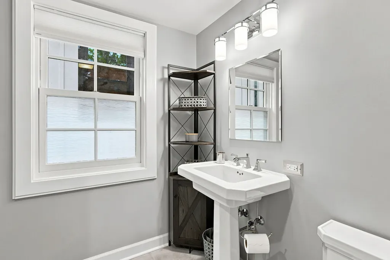
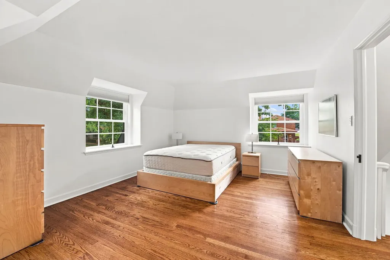
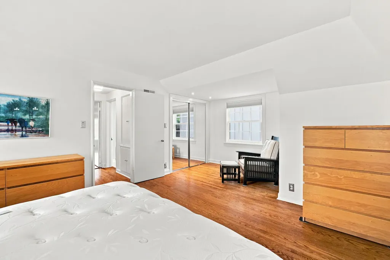
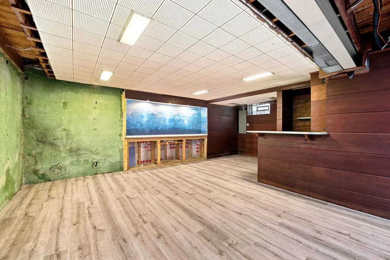
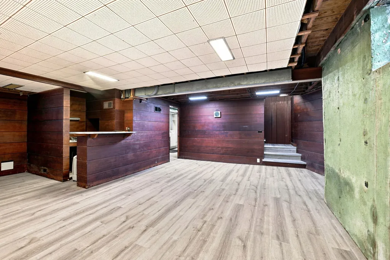
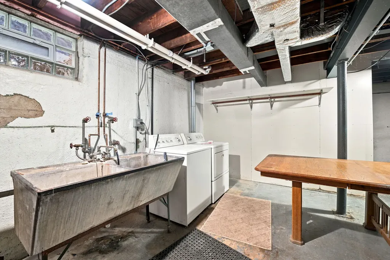
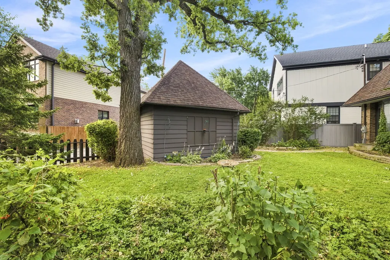
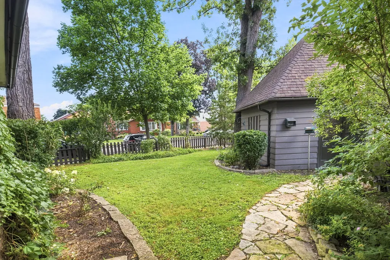
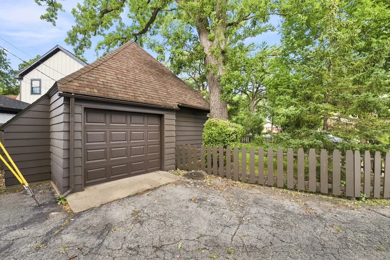
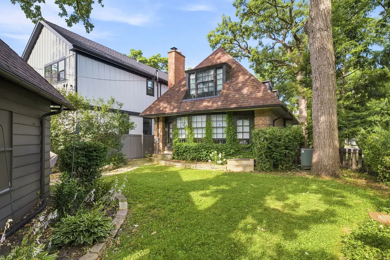
Charming West Beverly Corner-Lot Gem with Modern Updates & Historic Character! This home was originally designed by noted Chicago architect Rudolph P. Boehm and area resident in 1940 for Bror Swanson. Step into this classic, unique home featuring an inviting foyer with an open oak staircase. The main level boasts beautiful hardwood floors, an open-concept living and dining area centered around a cozy gas fireplace, and a convenient main-floor bedroom with a half bath. This is the only room which the hardwood floor was not refinished. The galley kitchen is equipped with timeless granite countertops and white cabinetry. Upstairs, discover two massive, L-shaped bedrooms featuring stunning hardwood floors, dedicated sitting nooks, and expansive cedar closets. The shared full bath was recently remodeled with elegant custom tiling and a walk-in shower. Additional features include: A full, partially finished basement offers endless storage, paired with a modern tankless water heater. Outside, enjoy a fully fenced backyard and an oversized 1.5-car garage with abundant overhead storage. Prime West Beverly location close to top area amenities, parks, and schools. Bring your final finishing touches to make this home your own! This is a rare opportunity to own a Boehm designed home in West Beverly. Sold strictly AS-IS (AC is non-operational).

Property Details of 10403 South Talman Avenue

Property Details

Interior Features

Exterior Features

Map Location

Driving Directions

Listed by Donald Shedor of Shedor Realty Group

Based on information submitted to MRED  as of July 23, 2026 . All data is obtained from various sources and has not been, and will not be, verified by broker or MRED.   All information should be independently reviewed and verified for accuracy.  Properties may or may not be listed by the office/agent presenting the information. NOTICE: Many homes contain recording devices, and buyers should be aware they may be recorded during a showing.

Hi there! How can we help you?

Contact us using the form below or give us a call.

Send Us A Message:

I agree to receive marketing and customer service calls and text messages from The NL Ferrata Team. To opt out, you can reply 'stop' at any time or click the unsubscribe link in the emails. Consent is not a condition of purchase. Msg/data rates may apply. Msg frequency varies. Privacy Policy.

Do not fill in this field:

This site is protected by reCAPTCHA and the Google Privacy Policy and Terms of Service apply.

Hi there! How can we help you?

Contact us using the form below or give us a call.

Send Us A Message:

Do not fill in this field:

This site is protected by reCAPTCHA and the Google Privacy Policy and Terms of Service apply.

Hi there! How can we help you?

Contact us using the form below or give us a call.

Send Us A Message:

Do not fill in this field:

This site is protected by reCAPTCHA and the Google Privacy Policy and Terms of Service apply.

Do not fill in this field:

This site is protected by reCAPTCHA and the Google Privacy Policy and Terms of Service apply.

Do not fill in this field:

This site is protected by reCAPTCHA and the Google Privacy Policy and Terms of Service apply.

Do not fill in this field:

This site is protected by reCAPTCHA and the Google Privacy Policy and Terms of Service apply.

$

Do not fill in this field:

This site is protected by reCAPTCHA and the Google Privacy Policy and Terms of Service apply.

ExploreMore Like This
