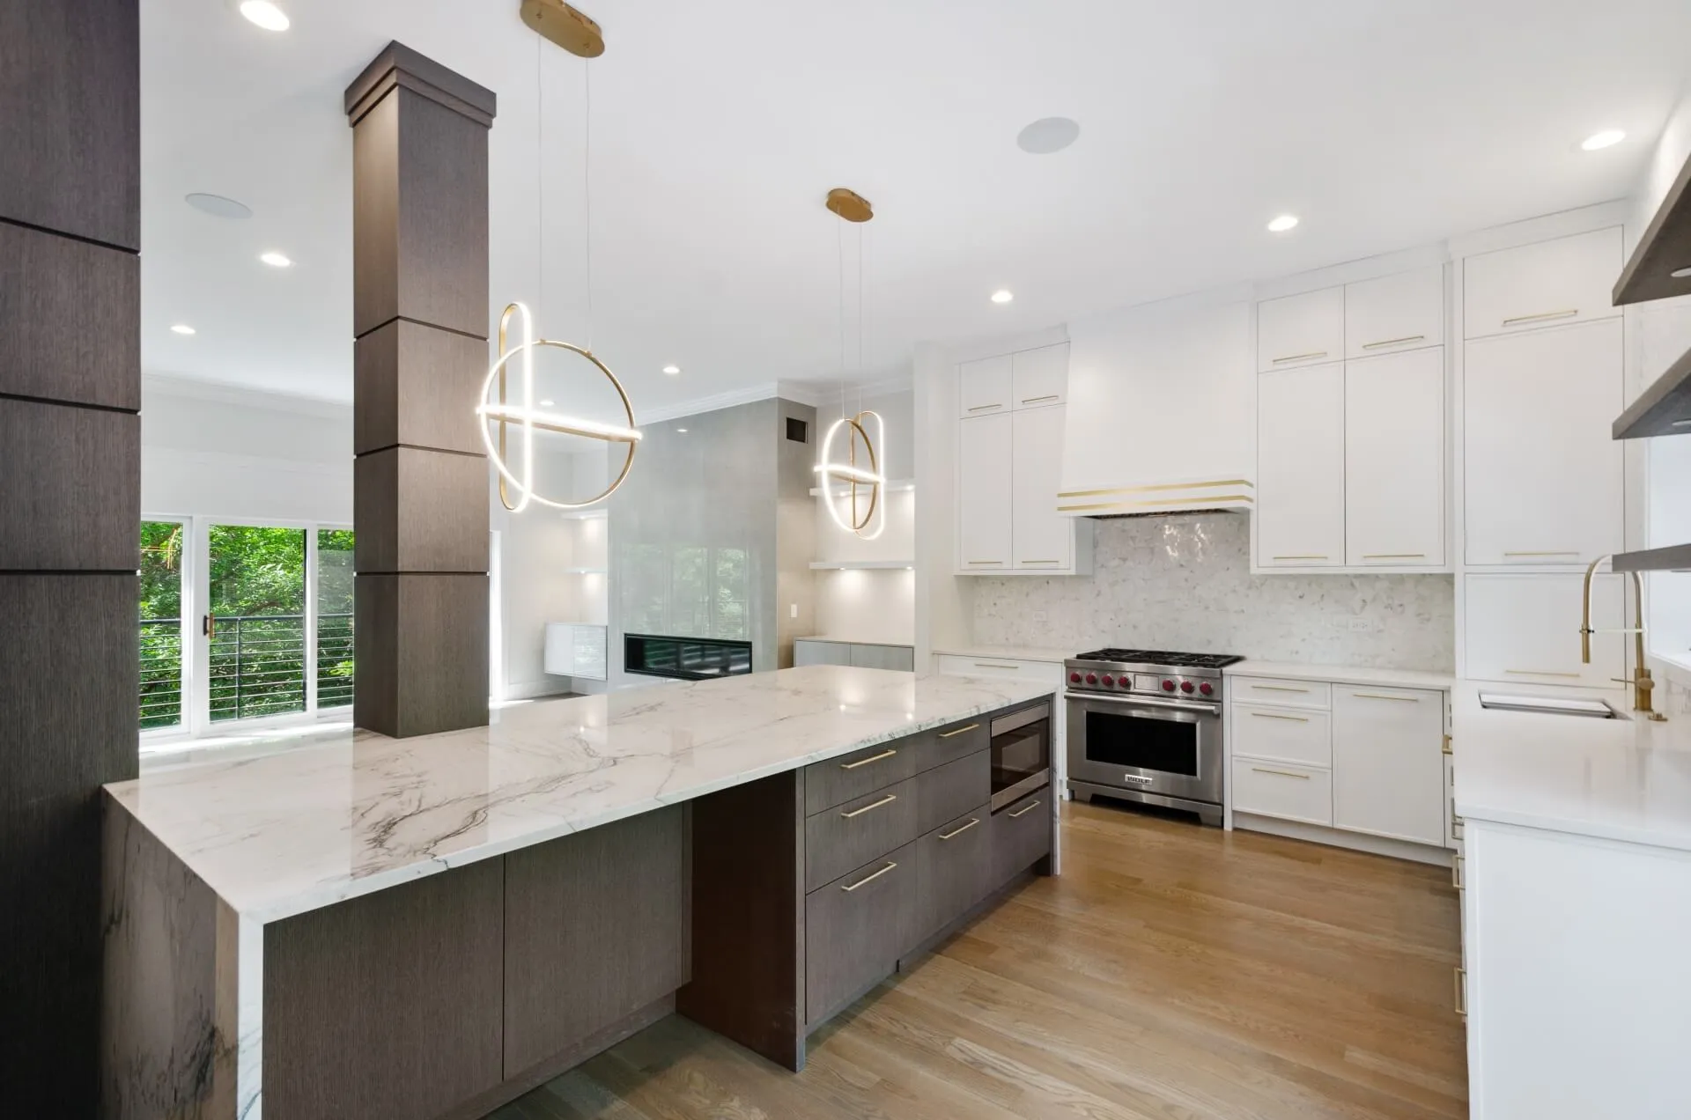
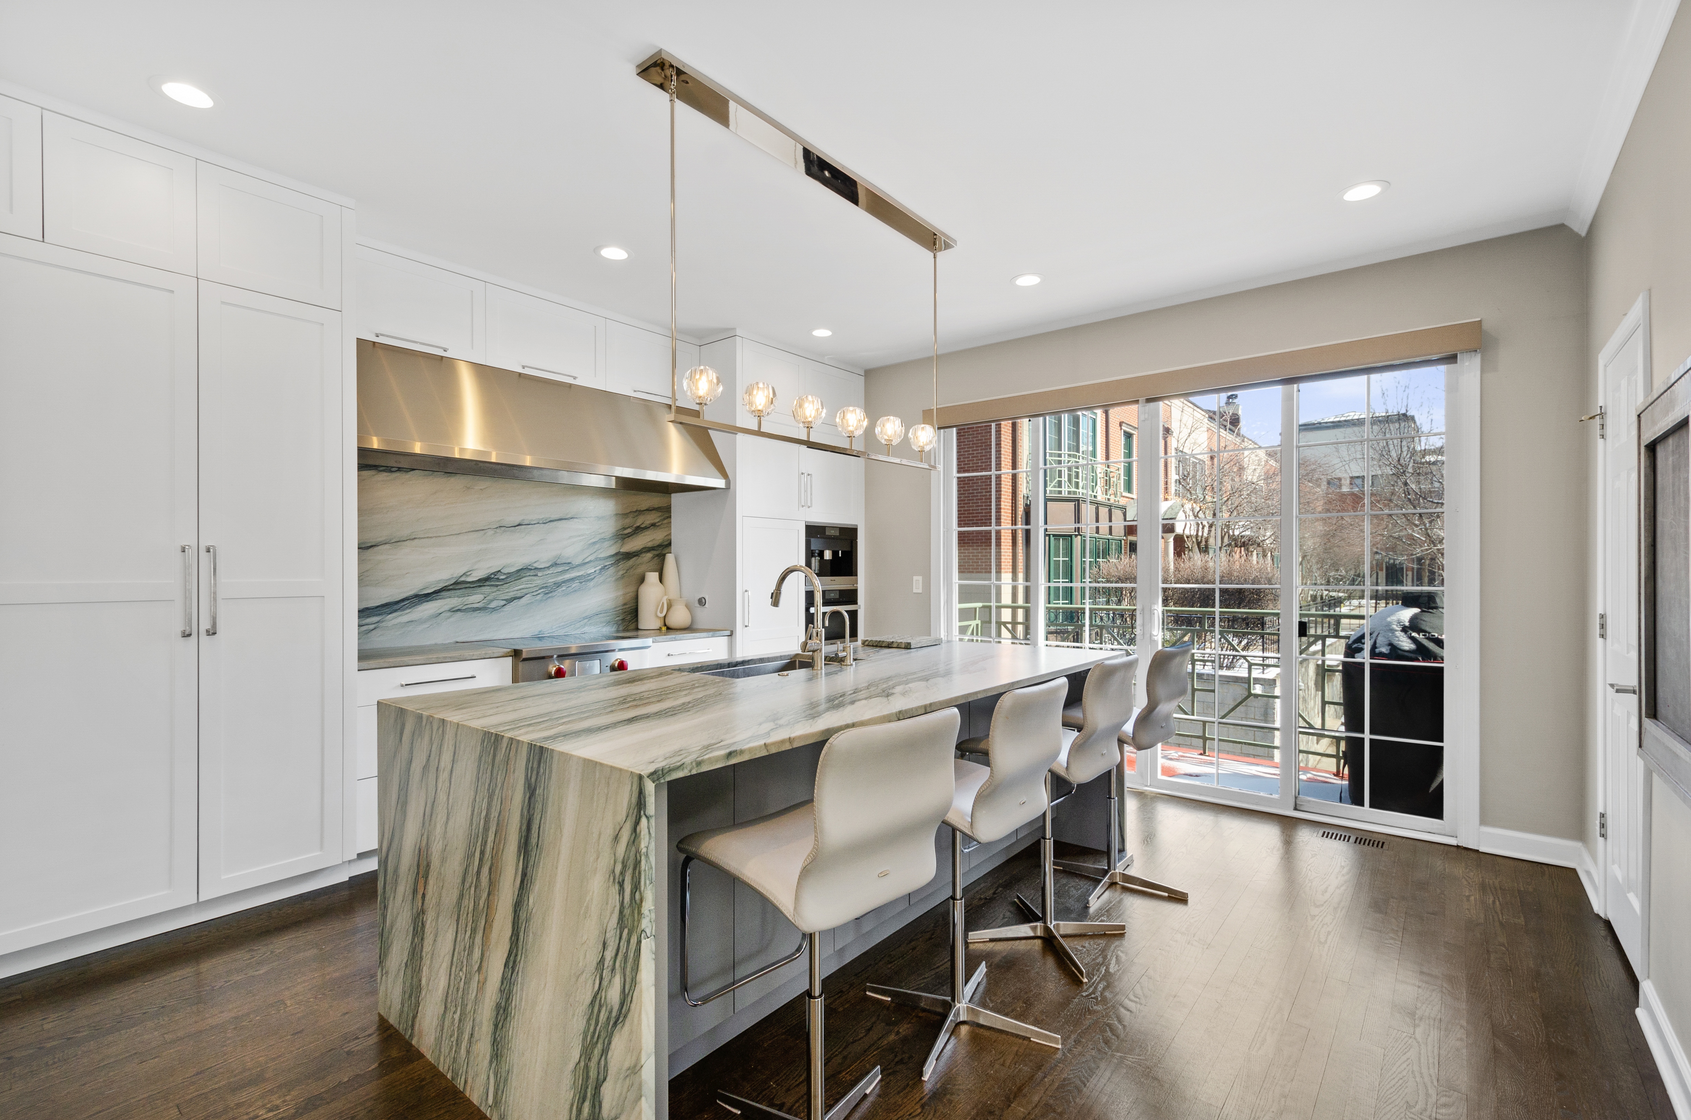
**Old Chicago soul. New Chicago style.** This classic all-brick Chicago bungalow has been reimagined from the inside out, blending original character with a fresh, modern look and the comforts buyers expect today. Located in **Portage Park, one of Chicago's evolving and increasingly popular neighborhoods**, this home feels familiar the moment you walk in-but anything but dated. A welcoming foyer opens into the main living room, where a faux fireplace, built-in bookshelves, and a built-in desk create a warm, functional centerpiece. Original stained-glass windows flanking the fireplace preserve just enough of that classic Chicago bungalow charm. The living room flows into a generously sized bump-out sunroom, perfect for morning coffee, a reading nook, plants, or simply another comfortable place to unwind. Just behind the living room and alongside the kitchen, the dedicated dining area gives the open main floor a natural gathering spot. There's room to settle in for a proper dinner, spread out for a holiday meal, or gather around the table with good food, drinks, and your favorite people. It's the kind of space where the dining room becomes less about the furniture and more about the memories made around it. The kitchen brings classic style into the present with quartz countertops, a dramatic waterfall island with seating for four, stainless steel appliances, a gas range, microwave, exhaust hood, dishwasher, and refrigerator, plus a stainless steel sink and modern-classic ceramic backsplash. Just beyond, the main floor offers a nicely sized bedroom that doubles easily as a home office, a full bath, and a dedicated mudroom for an easy transition between indoors and out. Beautiful wood stairs just behind the kitchen connect all three levels. Upstairs, the private primary suite occupies its own level. A comfortably wide landing creates a welcoming sense of arrival, with the modern primary bath to the right, featuring contemporary tile, a tiled shower with a three-quarter glass door, and a double vanity ready for your personal touches. To the left, the spacious bedroom offers a cozy bump-out sitting area, a nicely sized closet, and room for a king-size bed, nightstands, a dresser, and more. It's a comfortable retreat with a little separation from the rest of the home. The finished lower level adds even more room to spread out, with a spacious family room, two generously sized bedrooms, a third full bath, dedicated laundry, and a second mudroom/drop zone leading to the walkout. And then there's the backyard. Step directly from the main-floor mudroom onto a **new wood deck** overlooking a nicely sized, fully fenced yard. The easygoing landscaping leaves plenty of open green space for kids, pets, entertaining, or simply kicking back-without demanding your entire weekend in return. A large, extra-wide and extra-tall **2-car-plus garage** rounds out the package, delivering the parking and storage that make everyday Chicago living a whole lot easier.




Footer SocialLinks