
NL Ferrata and Compass logo

21 North May Street, Unit 606Chicago, IL 60607Price: $1,500,000

  • Price: $1,500,000
  • Est. Mortgage of $/month
  • 1 Day on Market
$
$
%
$/month over payments
Federal 30-year interest rate: 7.18% last updated on Nov 5, 2026
* All Figures are estimates. Check with your bank or proposed mortgage company for actual interest rates.
This product uses the FRED® API but is not endorsed or certified by the Federal Reserve Bank of St. Louis.
  • $1,500,000List Price
  • 2Bedrooms
  • 3Bathrooms
  • 2023Year Built
  • 1,861Square Feet

Ask A Question

Listing Tools

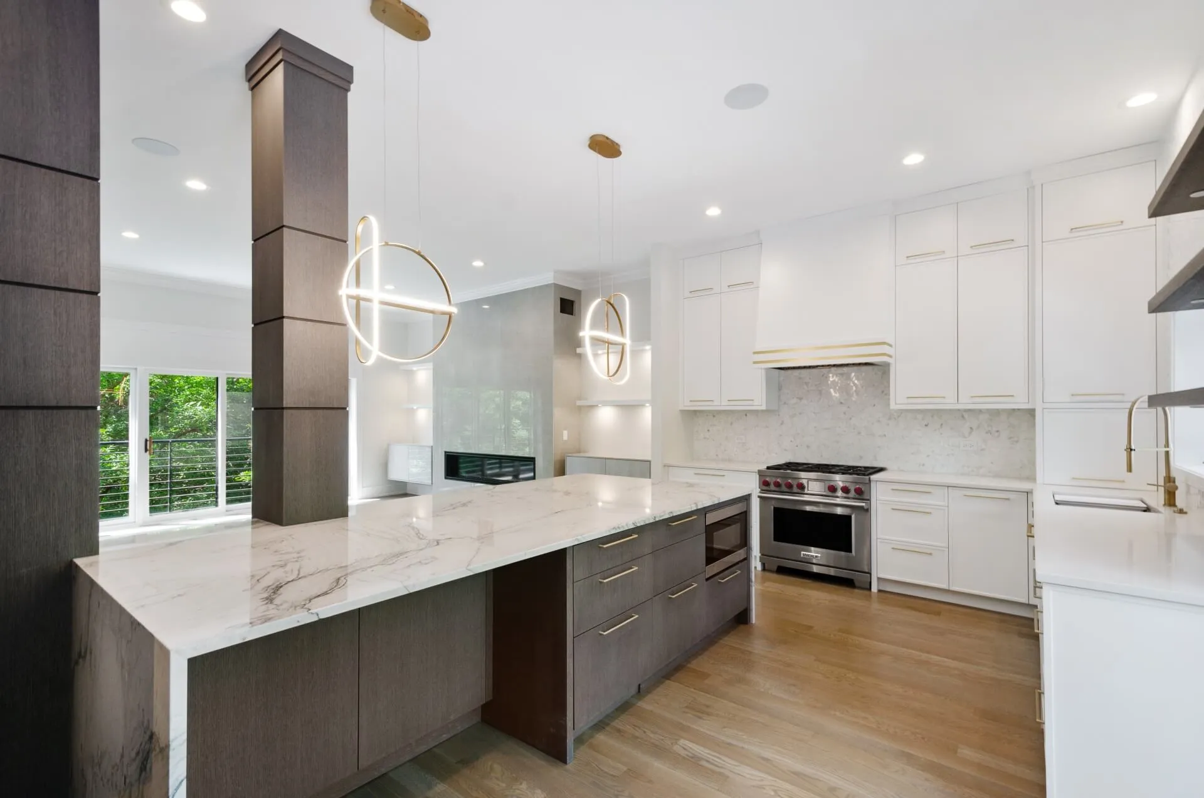
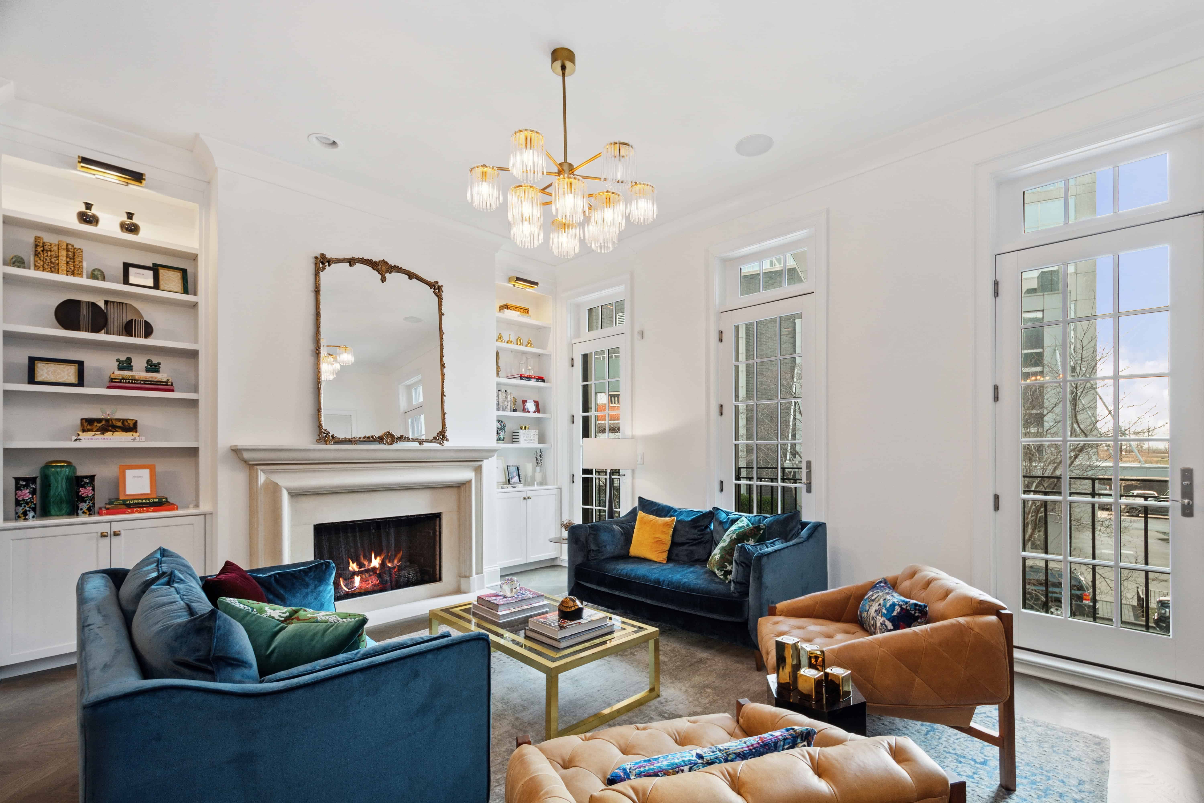
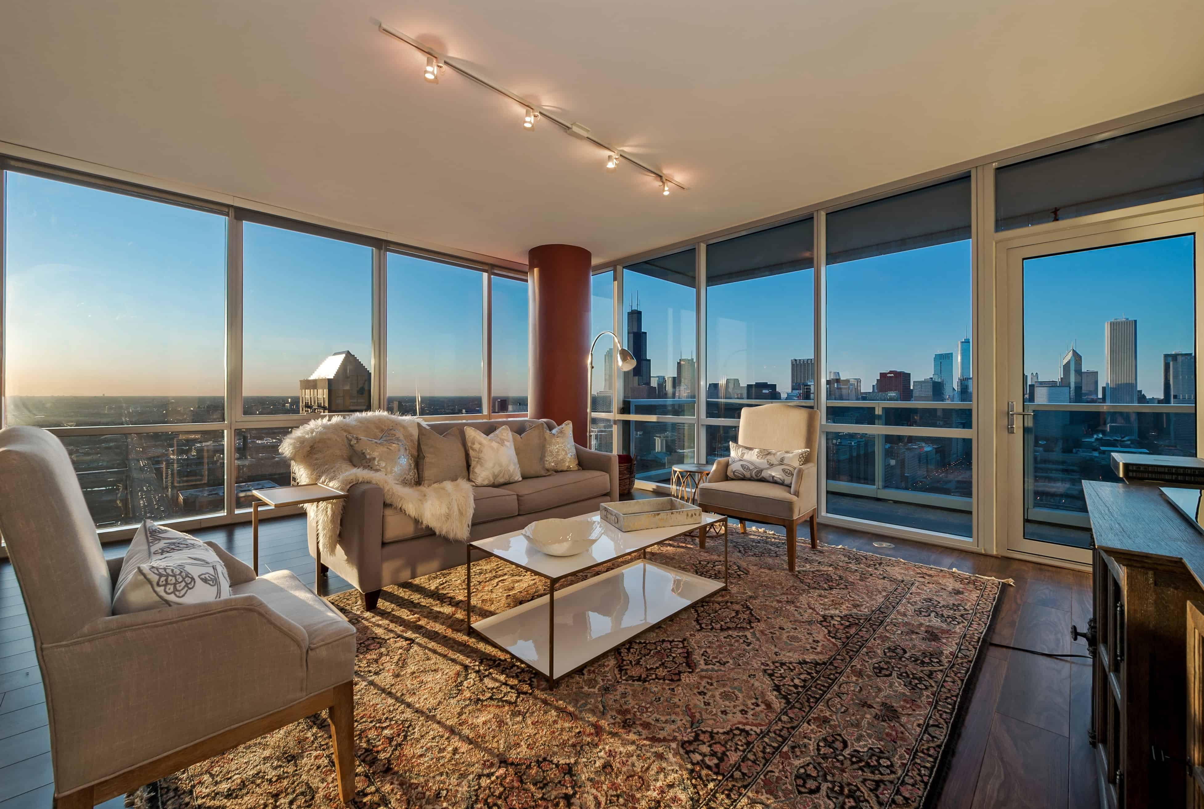
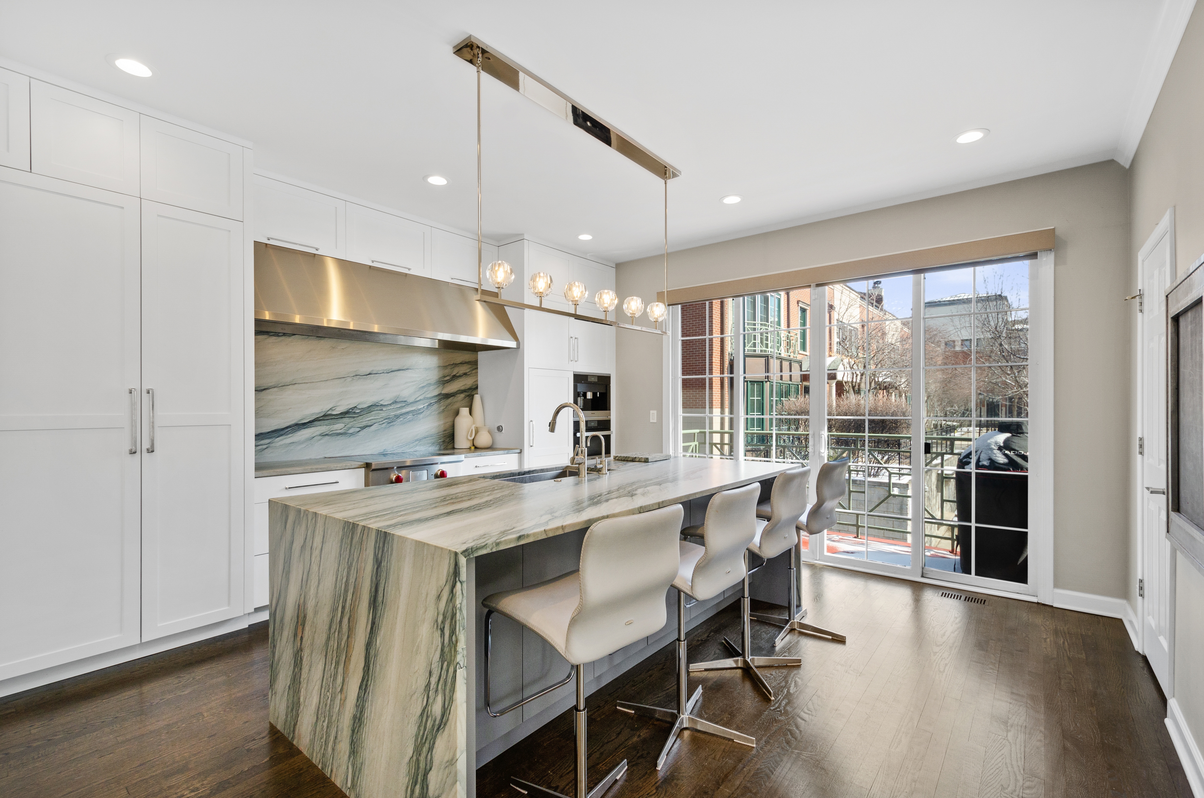
At The Embry, one of the West Loop's premier boutique luxury buildings, this 2-bedroom corner residence features sophisticated Kara Mann-designed interiors, thoughtful custom upgrades, and coveted southern, eastern, and western exposures with expansive, unobstructed city views. The exceptional floor plan delivers soaring ceilings, elegant arched doorways, a herringbone entry foyer, and distinct living and dining areas. An Atelier Jouvence fireplace framed by custom built-ins anchors the living room, while the chef's kitchen impresses with Bovelli cabinetry, premium stone countertops, and a suite of Wolf, Sub-Zero, and Miele appliances. Thoughtful enhancements, including wall treatments, custom cabinetry, professionally organized closets, and remote-controlled window treatments throughout, deliver an immediately turnkey experience. Enjoy abundant natural light, spectacular sunsets, and a private covered terrace with a gas line for grilling. The Embry offers 24-hour door staff, a dramatic double-height lobby, indoor/outdoor fitness center with putting green, owner's lounge, outdoor terrace with fire pit and herb garden, dog spa, and dog run. Ideally located in the heart of Chicago's West Loop, moments from Fulton Market, Randolph Street's Restaurant Row, shopping, parks, and public transportation. Additional storage and deeded garage parking equipped with an EV charger are included.

Property Details of 21 North May Street, Unit 606

Property Details

Interior Features

Exterior Features

Community

Map Location

Driving Directions

Listed by Ashley Bell of @properties Christie's International Real Estate

Based on information submitted to MRED  as of November 6, 2026 . All data is obtained from various sources and has not been, and will not be, verified by broker or MRED.   All information should be independently reviewed and verified for accuracy.  Properties may or may not be listed by the office/agent presenting the information. NOTICE: Many homes contain recording devices, and buyers should be aware they may be recorded during a showing.

Hi there! How can we help you?

Contact us using the form below or give us a call.

Send Us A Message:

I agree to receive marketing and customer service calls and text messages from The NL Ferrata Team. To opt out, you can reply 'stop' at any time or click the unsubscribe link in the emails. Consent is not a condition of purchase. Msg/data rates may apply. Msg frequency varies. Privacy Policy.

Do not fill in this field:

This site is protected by reCAPTCHA and the Google Privacy Policy and Terms of Service apply.

Hi there! How can we help you?

Contact us using the form below or give us a call.

Send Us A Message:

Do not fill in this field:

This site is protected by reCAPTCHA and the Google Privacy Policy and Terms of Service apply.

Hi there! How can we help you?

Contact us using the form below or give us a call.

Send Us A Message:

Do not fill in this field:

This site is protected by reCAPTCHA and the Google Privacy Policy and Terms of Service apply.

Do not fill in this field:

This site is protected by reCAPTCHA and the Google Privacy Policy and Terms of Service apply.

Do not fill in this field:

This site is protected by reCAPTCHA and the Google Privacy Policy and Terms of Service apply.

Do not fill in this field:

This site is protected by reCAPTCHA and the Google Privacy Policy and Terms of Service apply.

$

Do not fill in this field:

This site is protected by reCAPTCHA and the Google Privacy Policy and Terms of Service apply.

ExploreMore Like This