
NL Ferrata and Compass logo

104 South Merrill StreetPark Ridge, IL 60068Price: $1,399,000

  • Price: $1,399,000
  • Est. Mortgage of $/month
  • 1 Day on Market
$
$
%
$/month over payments
Federal 30-year interest rate: 7.18% last updated on Nov 5, 2026
* All Figures are estimates. Check with your bank or proposed mortgage company for actual interest rates.
This product uses the FRED® API but is not endorsed or certified by the Federal Reserve Bank of St. Louis.
  • $1,399,000List Price
  • 4Bedrooms
  • 3Bathrooms
  • 2004Year Built
  • 3,194Square Feet

Ask A Question

Listing Tools

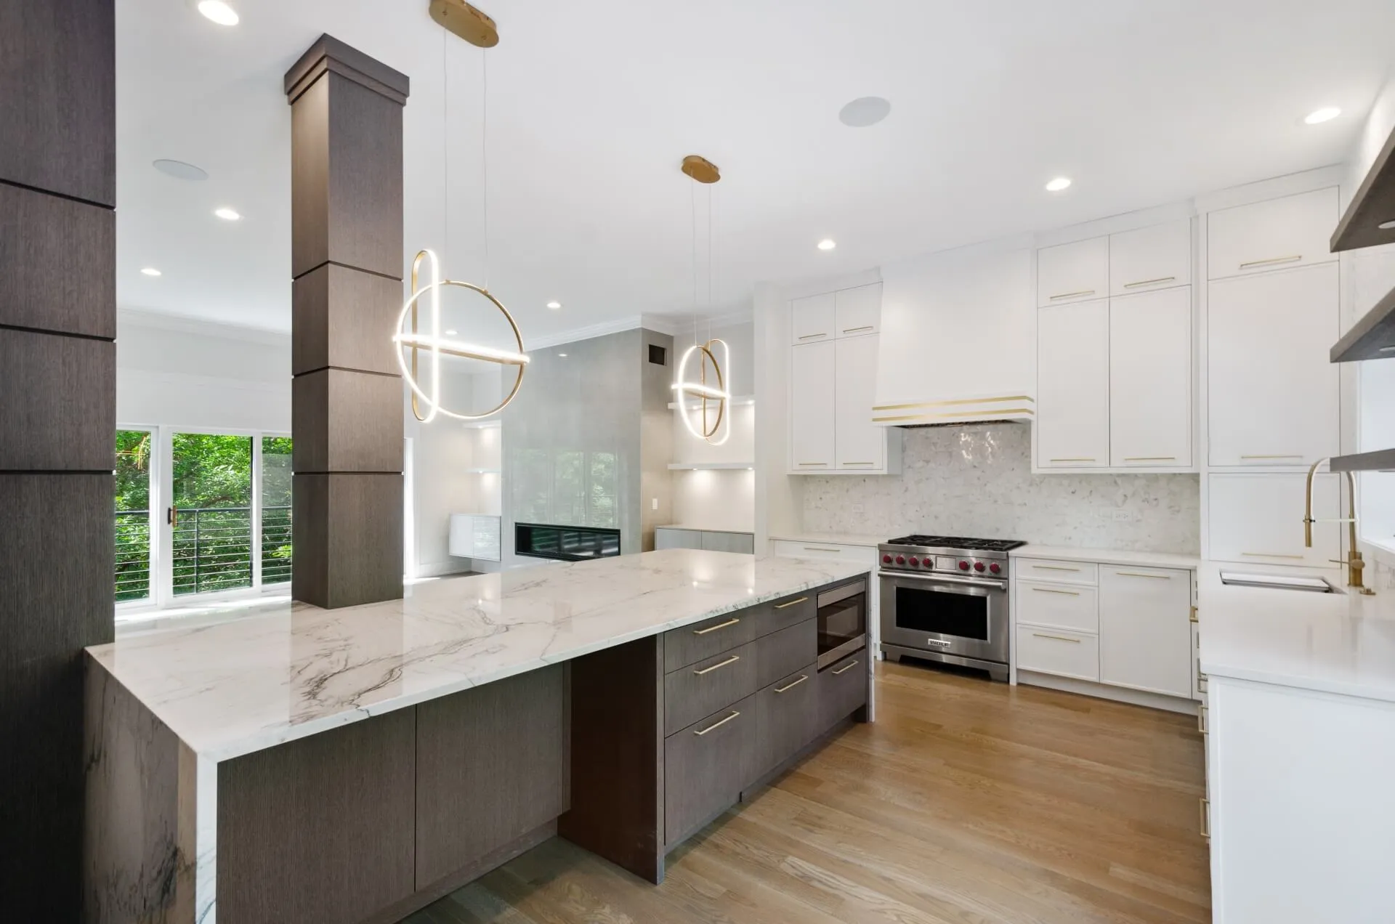
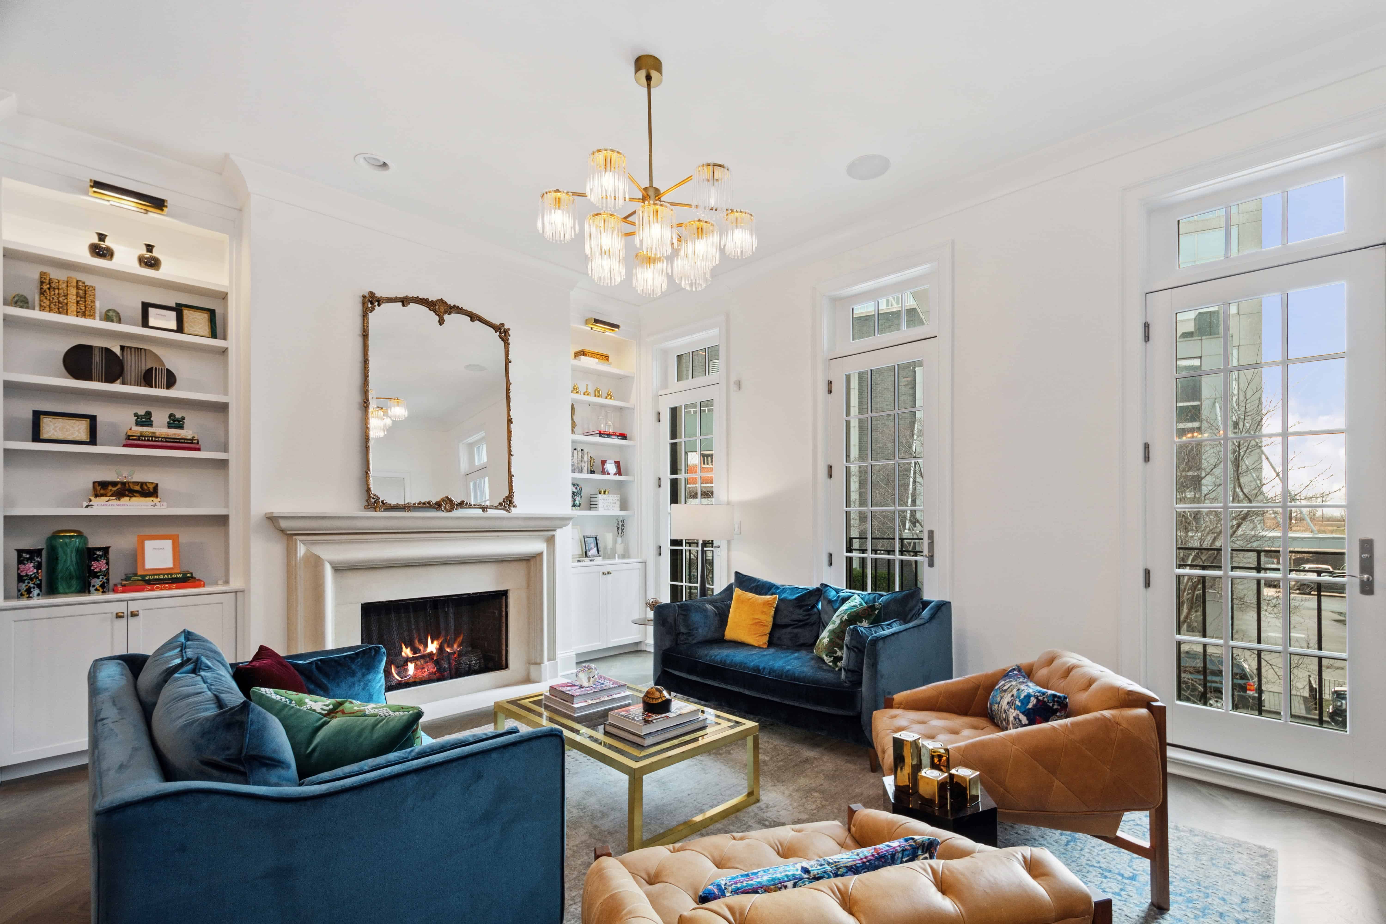
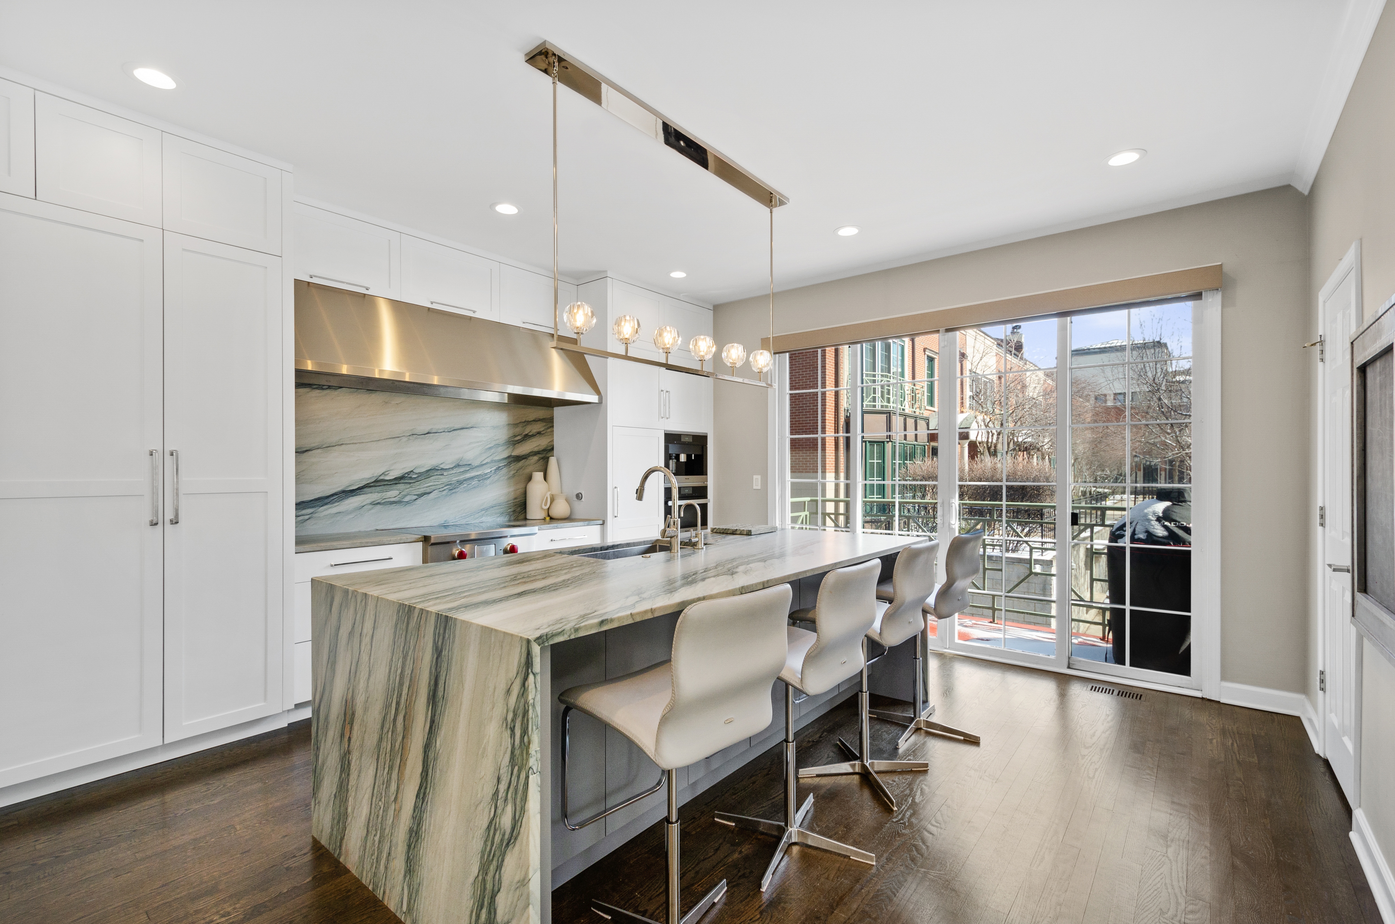
Custom built in 2004, this brick and stone home offers the best of both worlds with a walk to town location and an easy commute downtown from either the Park Ridge or Edison Park Metra station, both less than a mile away. Beautiful curb appeal welcomes you home to this property set on a generous 50x153 lot, where the front porch off the office offers the perfect spot to enjoy the morning sun before your day begins. Step inside to a dramatic two story foyer that sets the tone for the entire home, with a formal living room and dining room on one side and a private office on the other. The heart of the first floor is the expansive kitchen featuring a large island, full walk-in pantry, and a dedicated breakfast room overlooking the backyard. It opens seamlessly to the family room, where a wood burning fireplace serves as a stunning centerpiece, creating a large open space ideal for everyday living and entertaining. First floor laundry and a powder room add everyday convenience. Upstairs, the primary suite is a true retreat with a private balcony overlooking the backyard, dual closets, and an ensuite bath offering a double vanity with makeup area, walk-in shower, and separate soaking tub. Three additional bedrooms and another full bathroom complete the second floor, one with its own charming bonus room above the front entry, perfect as a playroom, reading nook, or space for decor. The unfinished basement with 10 foot ceilings is already framed out and ready for your vision, with a bar area, second wood burning fireplace, and a room planned for a bathroom and sauna, offering the opportunity to create your own dedicated wellness room. A sump pump and sprinkler system provide added peace of mind. Outside, the large backyard with patio is enclosed by a classic wrought iron fence and complemented by a two car detached garage and driveway. This is a home that truly has it all in one of the most desirable Park Ridge locations.

Property Details of 104 South Merrill Street

Property Details

Interior Features

Exterior Features

Community

Map Location

Driving Directions

Listed by Danny McGovern of RE/MAX Properties Northwest ((847) 293-4687)

Based on information submitted to MRED  as of November 6, 2026 . All data is obtained from various sources and has not been, and will not be, verified by broker or MRED.   All information should be independently reviewed and verified for accuracy.  Properties may or may not be listed by the office/agent presenting the information. NOTICE: Many homes contain recording devices, and buyers should be aware they may be recorded during a showing.

Hi there! How can we help you?

Contact us using the form below or give us a call.

Send Us A Message:

I agree to receive marketing and customer service calls and text messages from The NL Ferrata Team. To opt out, you can reply 'stop' at any time or click the unsubscribe link in the emails. Consent is not a condition of purchase. Msg/data rates may apply. Msg frequency varies. Privacy Policy.

Do not fill in this field:

This site is protected by reCAPTCHA and the Google Privacy Policy and Terms of Service apply.

Hi there! How can we help you?

Contact us using the form below or give us a call.

Send Us A Message:

Do not fill in this field:

This site is protected by reCAPTCHA and the Google Privacy Policy and Terms of Service apply.

Hi there! How can we help you?

Contact us using the form below or give us a call.

Send Us A Message:

Do not fill in this field:

This site is protected by reCAPTCHA and the Google Privacy Policy and Terms of Service apply.

Do not fill in this field:

This site is protected by reCAPTCHA and the Google Privacy Policy and Terms of Service apply.

Do not fill in this field:

This site is protected by reCAPTCHA and the Google Privacy Policy and Terms of Service apply.

Do not fill in this field:

This site is protected by reCAPTCHA and the Google Privacy Policy and Terms of Service apply.

$

Do not fill in this field:

This site is protected by reCAPTCHA and the Google Privacy Policy and Terms of Service apply.

ExploreMore Like This