
NL Ferrata and Compass logo

4826 West Argyle StreetChicago, IL 60630Price: $950,000

  • Price: $950,000
  • Est. Mortgage of $/month
  • 3 Days on Market
$
$
%
$/month over payments
Federal 30-year interest rate: 7.11% last updated on Nov 12, 2026
* All Figures are estimates. Check with your bank or proposed mortgage company for actual interest rates.
This product uses the FRED® API but is not endorsed or certified by the Federal Reserve Bank of St. Louis.
  • $950,000List Price
  • 8Bedrooms
  • 6Bathrooms
  • 2008Year Built
  • 4,500Square Feet

Ask A Question

Listing Tools

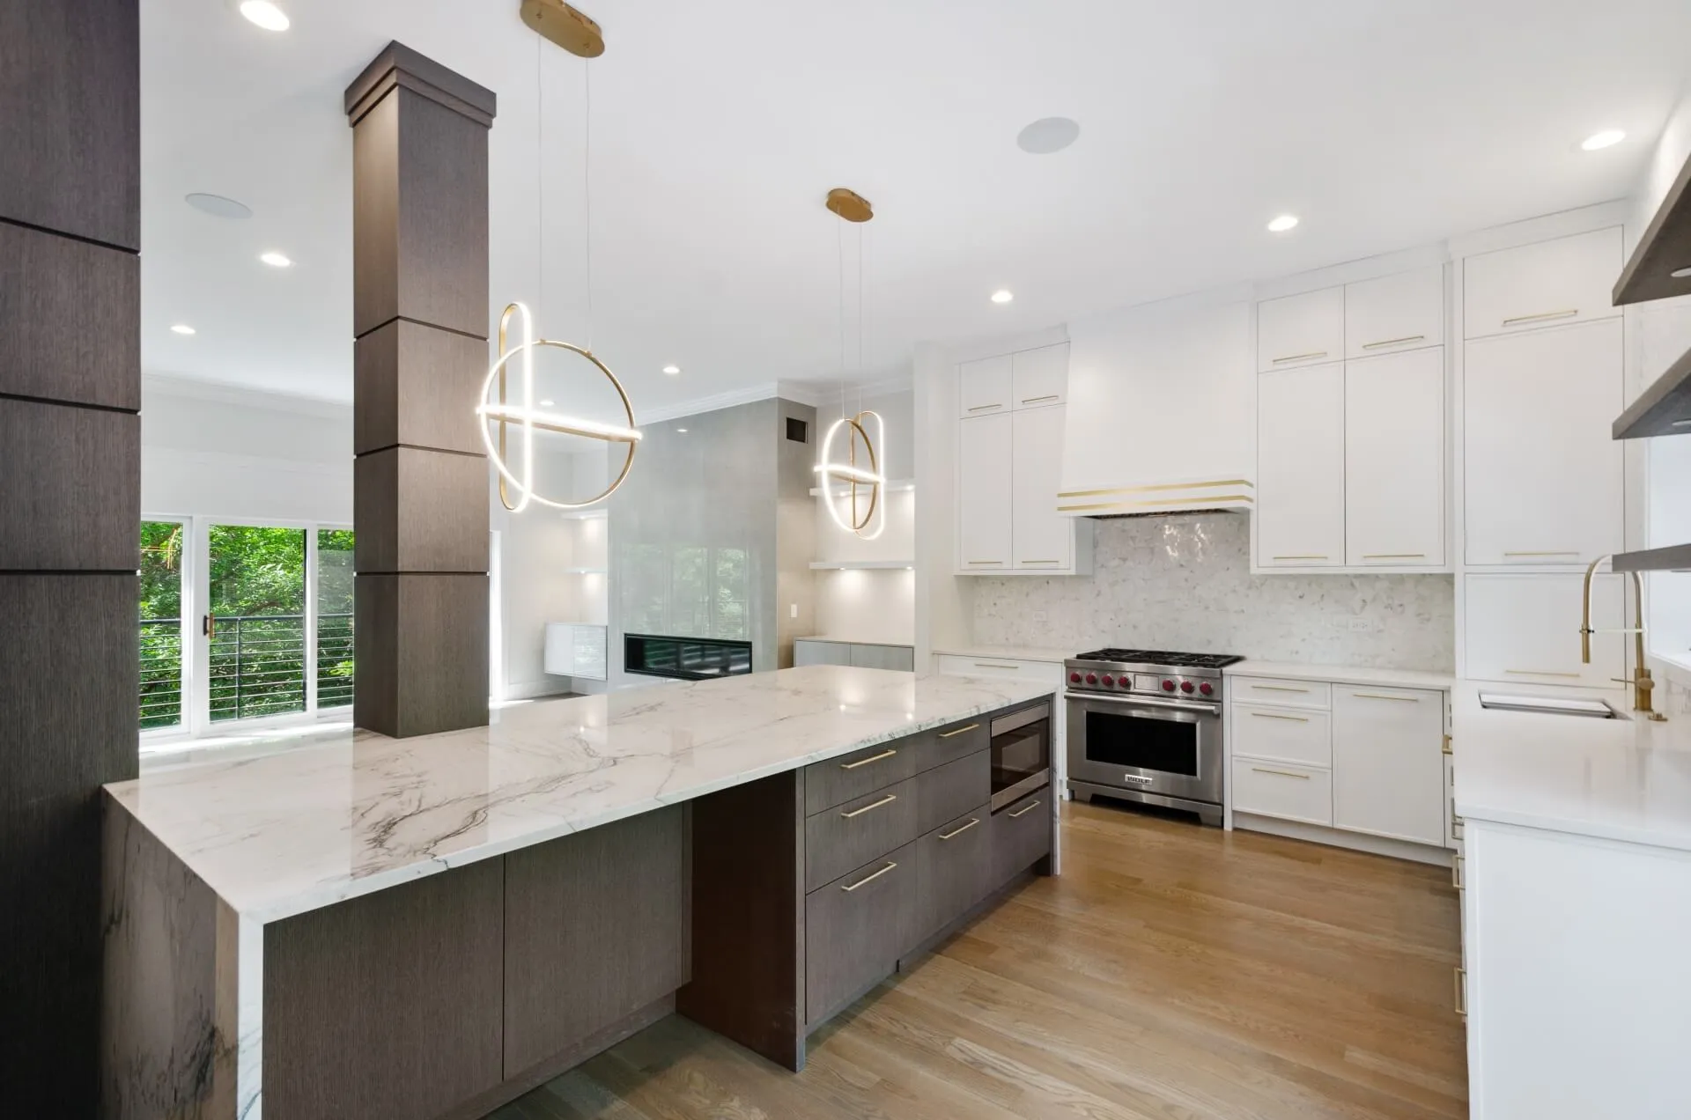
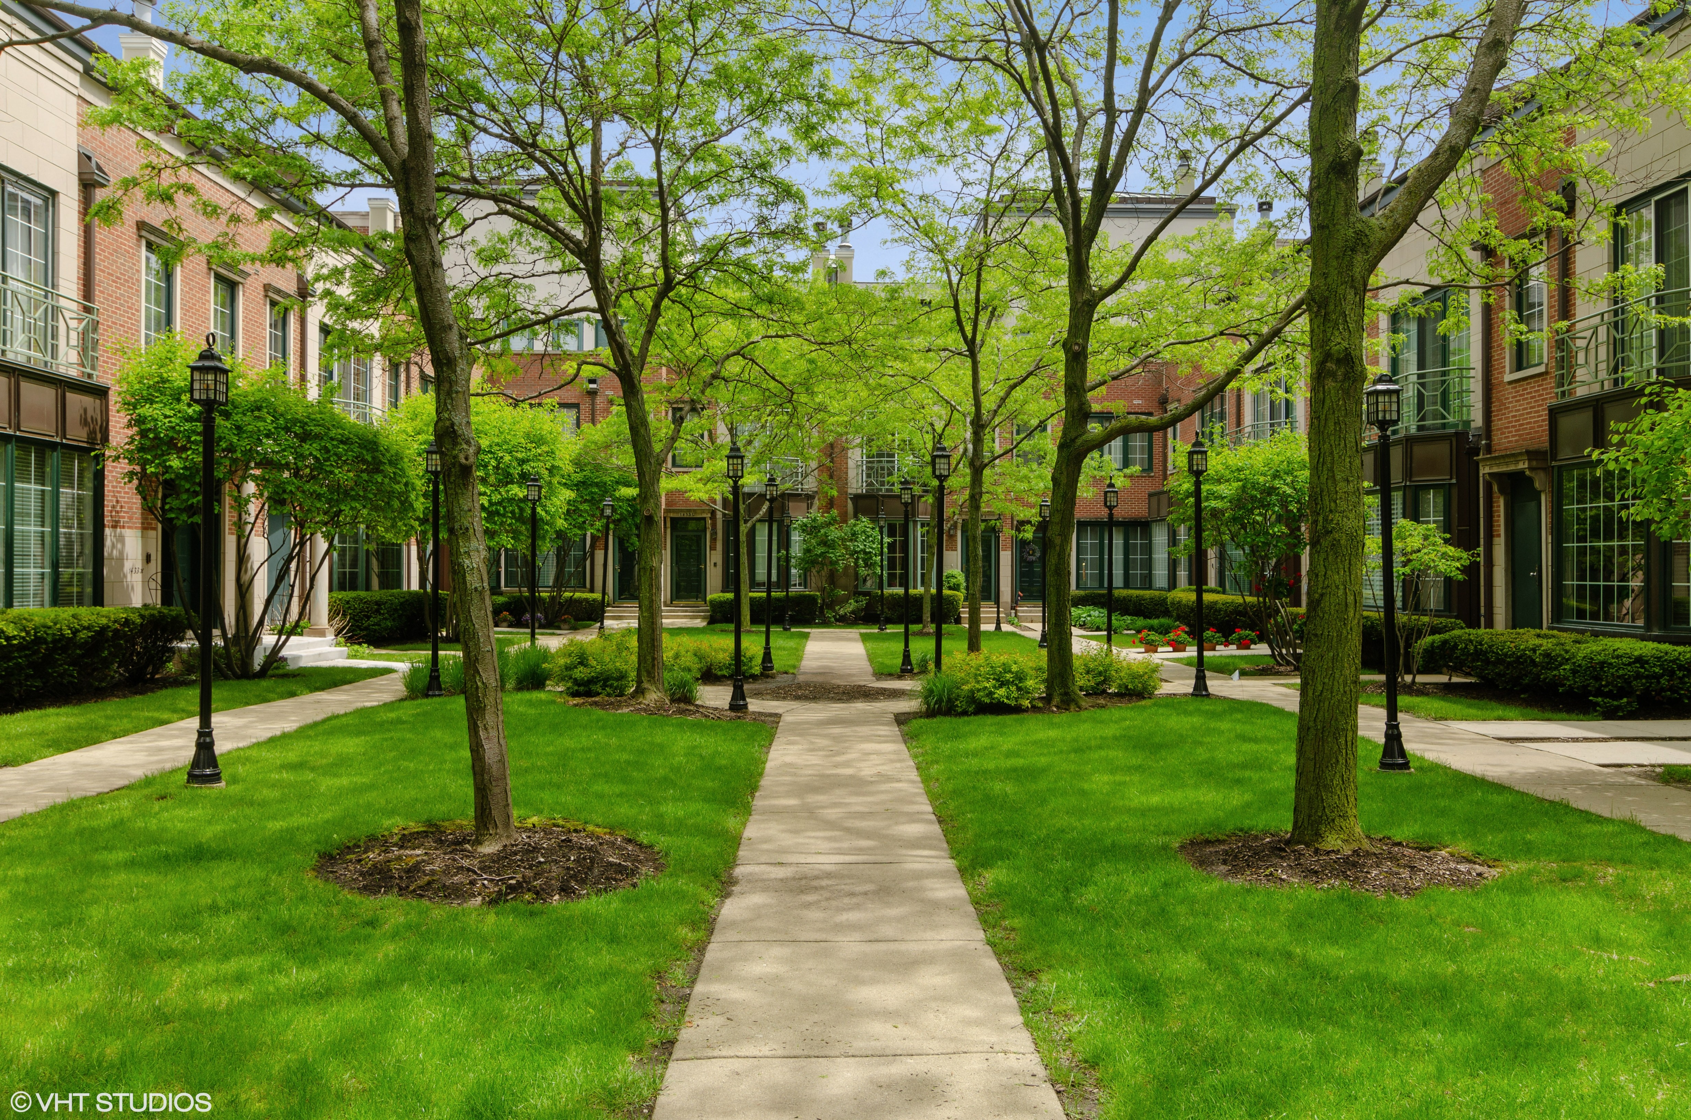
Welcome to 4826 W. Argyle! Beautifully built in 2008 by a reputable developer and meticulously maintained, this impressive home offers 8 bedrooms, 5.5 bathrooms, and exceptional space throughout. Thoughtfully designed with quality finishes and attention to detail, this home combines comfort, functionality, and versatility. The spacious primary suite features a generous walk-in closet, a private balcony, and an ensuite bathroom complete with a separate shower and whirlpool tub. Additional features include hardwood flooring throughout all levels, custom window blinds, crown molding, built-in surround sound speakers, and a central vacuum system. The large, well-appointed kitchen is ideal for everyday living and entertaining, featuring custom cabinetry, a stunning quartzite island, wine cooler, and stainless steel appliances. The open-concept layout seamlessly connects the kitchen to the family room, creating an inviting gathering space with direct access to the fully fenced backyard, complete with a private paver patio. The finished basement offers incredible flexibility with its own separate entrance, 3 bedrooms and 1.5 bathrooms. Complete with a full kitchen featuring stainless steel appliances and granite countertops, this space is ideal for extended family, guests, or additional living arrangements. The impressive 9-foot basement ceilings create an open, spacious feel comparable to the main living levels. Completing this exceptional property is a heated three-car garage featuring 10-foot ceilings, 8-foot garage doors, and additional workspace, perfect for extra storage, hobbies, or larger vehicles. A well-maintained, spacious home with thoughtful upgrades, flexible living space, and room for everyone. Water Heater: 2022. Roof: 2015. HVAC: 2009. A must-see!

Property Details of 4826 West Argyle Street

Property Details

Interior Features

Exterior Features

Map Location

Driving Directions

Listed by Eldin Rahic of Coldwell Banker ((773) 516-0211)

Based on information submitted to MRED  as of November 18, 2026 . All data is obtained from various sources and has not been, and will not be, verified by broker or MRED.   All information should be independently reviewed and verified for accuracy.  Properties may or may not be listed by the office/agent presenting the information. NOTICE: Many homes contain recording devices, and buyers should be aware they may be recorded during a showing.

Hi there! How can we help you?

Contact us using the form below or give us a call.

Send Us A Message:

I agree to receive marketing and customer service calls and text messages from The NL Ferrata Team. To opt out, you can reply 'stop' at any time or click the unsubscribe link in the emails. Consent is not a condition of purchase. Msg/data rates may apply. Msg frequency varies. Privacy Policy.

Do not fill in this field:

This site is protected by reCAPTCHA and the Google Privacy Policy and Terms of Service apply.

Hi there! How can we help you?

Contact us using the form below or give us a call.

Send Us A Message:

Do not fill in this field:

This site is protected by reCAPTCHA and the Google Privacy Policy and Terms of Service apply.

Hi there! How can we help you?

Contact us using the form below or give us a call.

Send Us A Message:

Do not fill in this field:

This site is protected by reCAPTCHA and the Google Privacy Policy and Terms of Service apply.

Do not fill in this field:

This site is protected by reCAPTCHA and the Google Privacy Policy and Terms of Service apply.

Do not fill in this field:

This site is protected by reCAPTCHA and the Google Privacy Policy and Terms of Service apply.

Do not fill in this field:

This site is protected by reCAPTCHA and the Google Privacy Policy and Terms of Service apply.

$

Do not fill in this field:

This site is protected by reCAPTCHA and the Google Privacy Policy and Terms of Service apply.

ExploreMore Like This